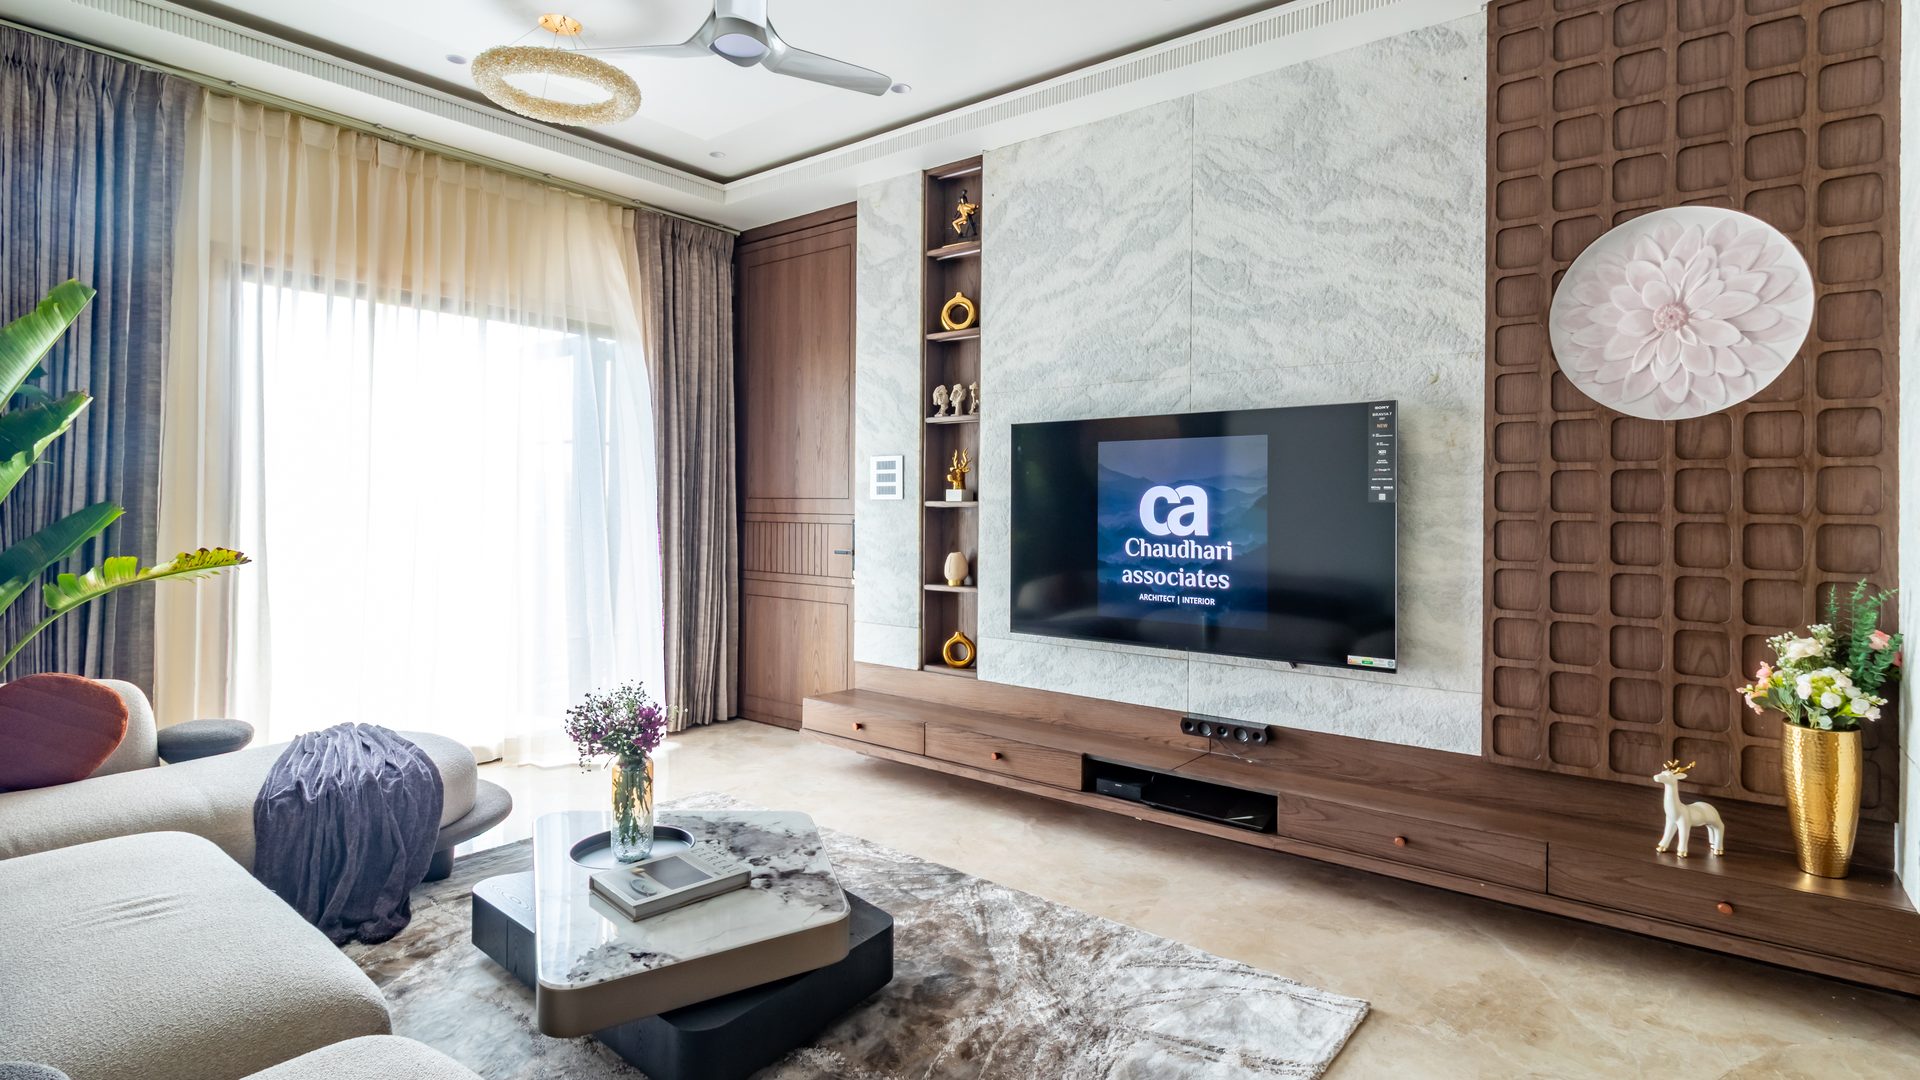
• Living room with a glowing marble-and-teak TV wall — Gajlakshmi, Shirur
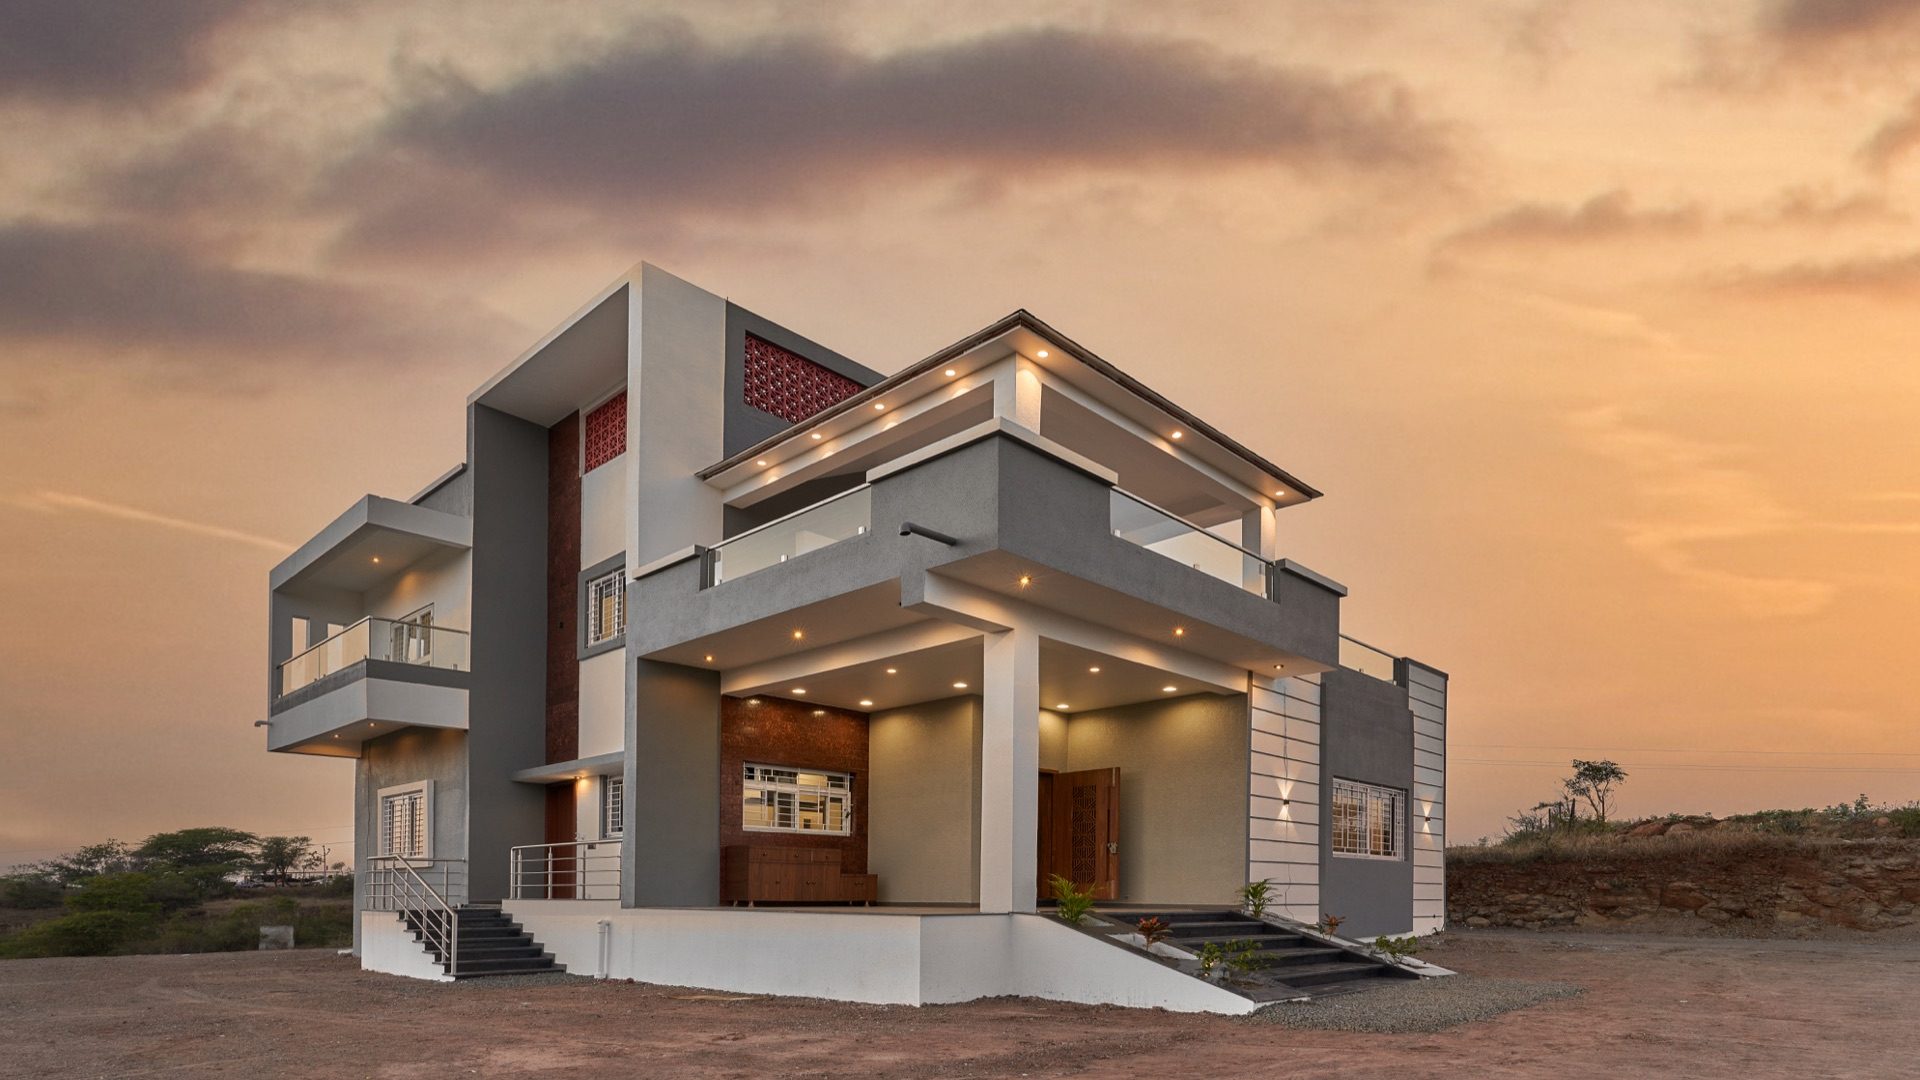
  • Layered grey-and-white contemporary bungalow lit up against a sunset sky — Kondhanpuri
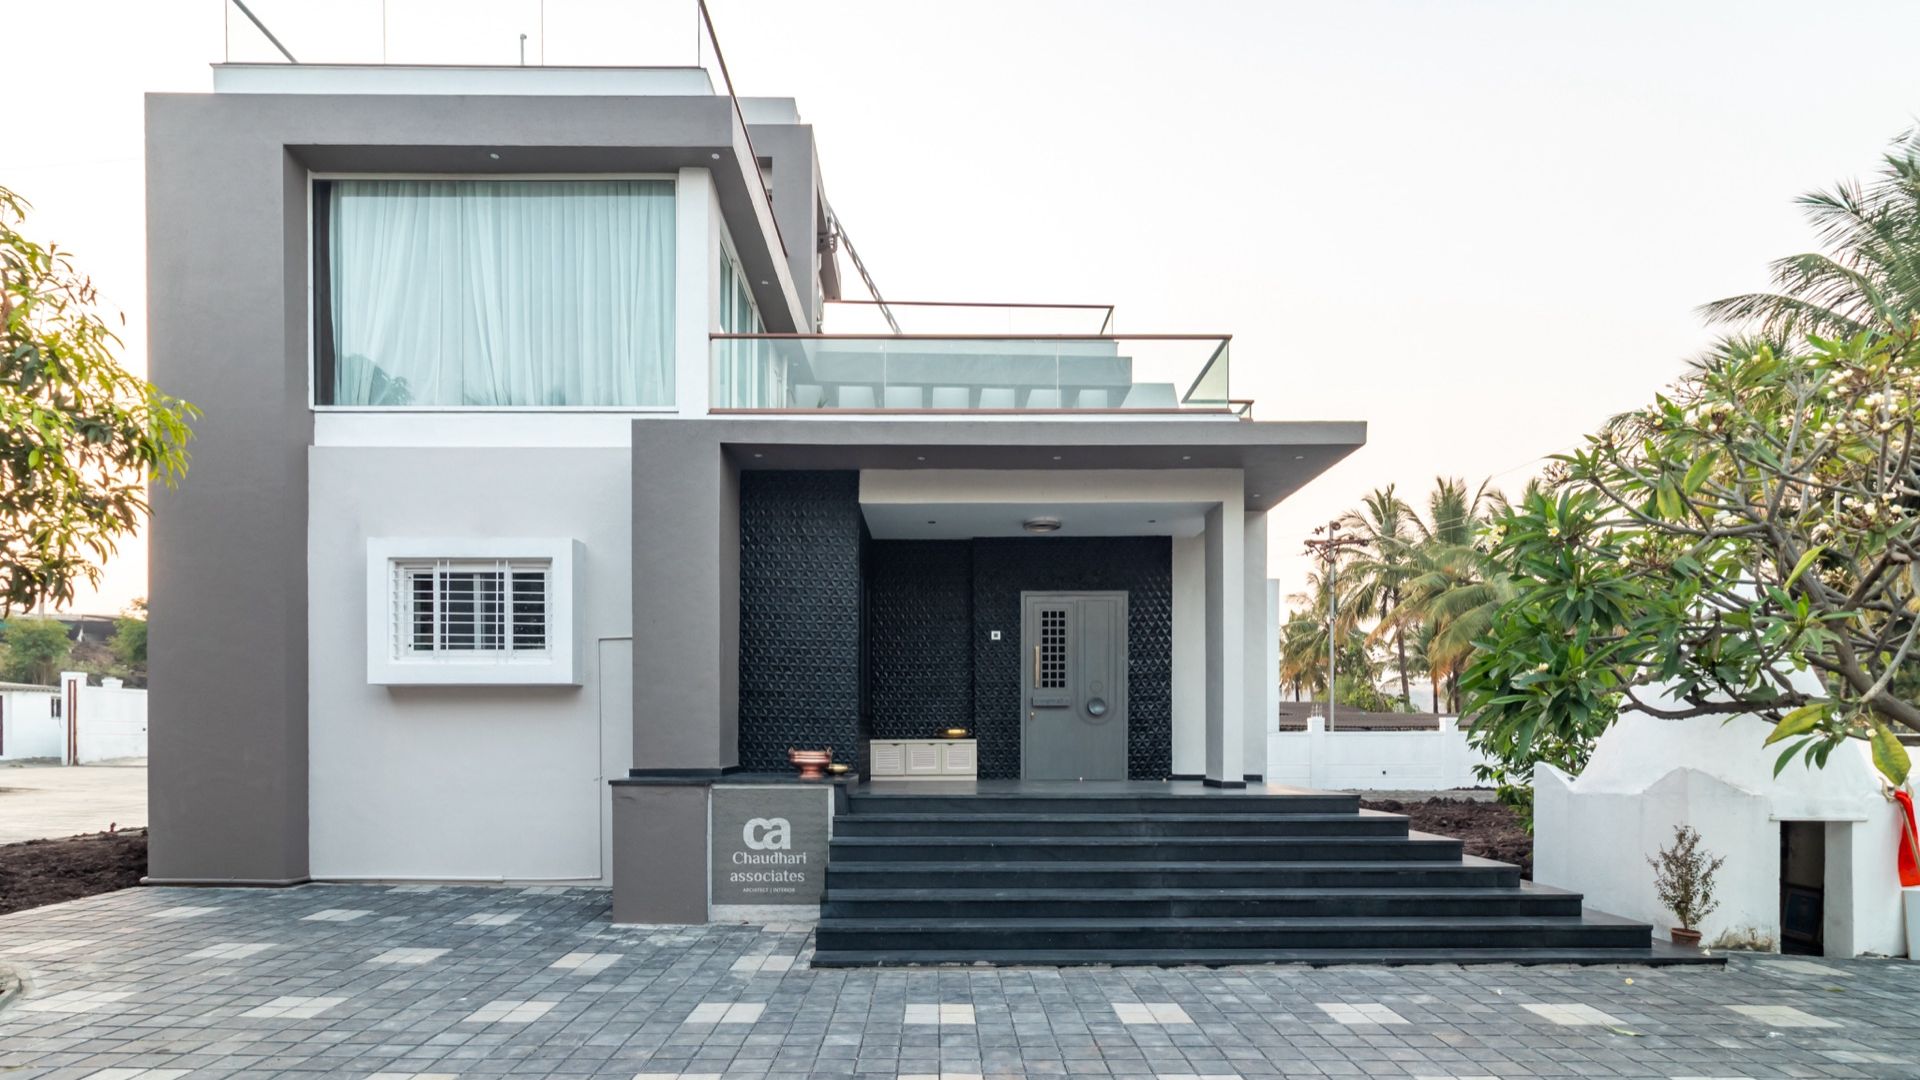
  • White-and-charcoal contemporary farmhouse façade with a wide stone stair — Karandi
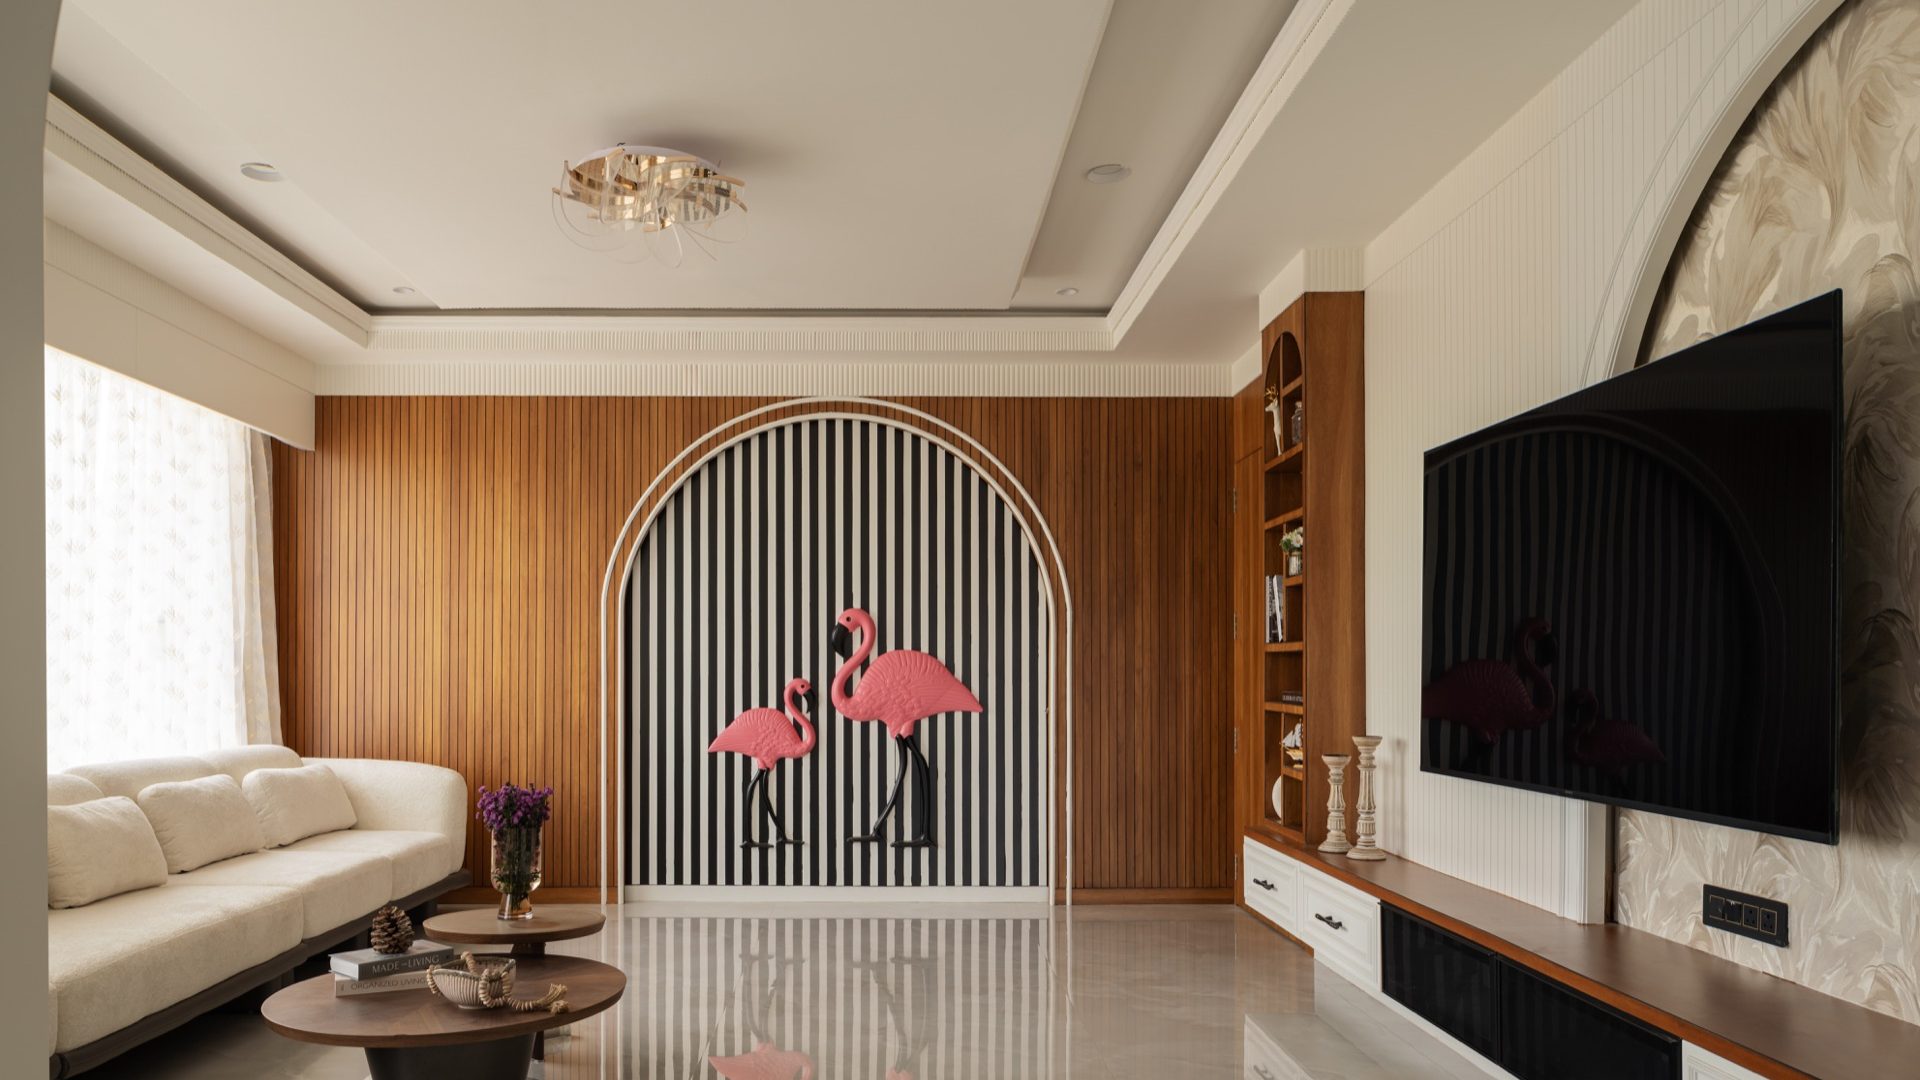
  • Living room with a striped arch and pink flamingo sculpture set into a timber-slatted wall — The Flamingo, Shirur
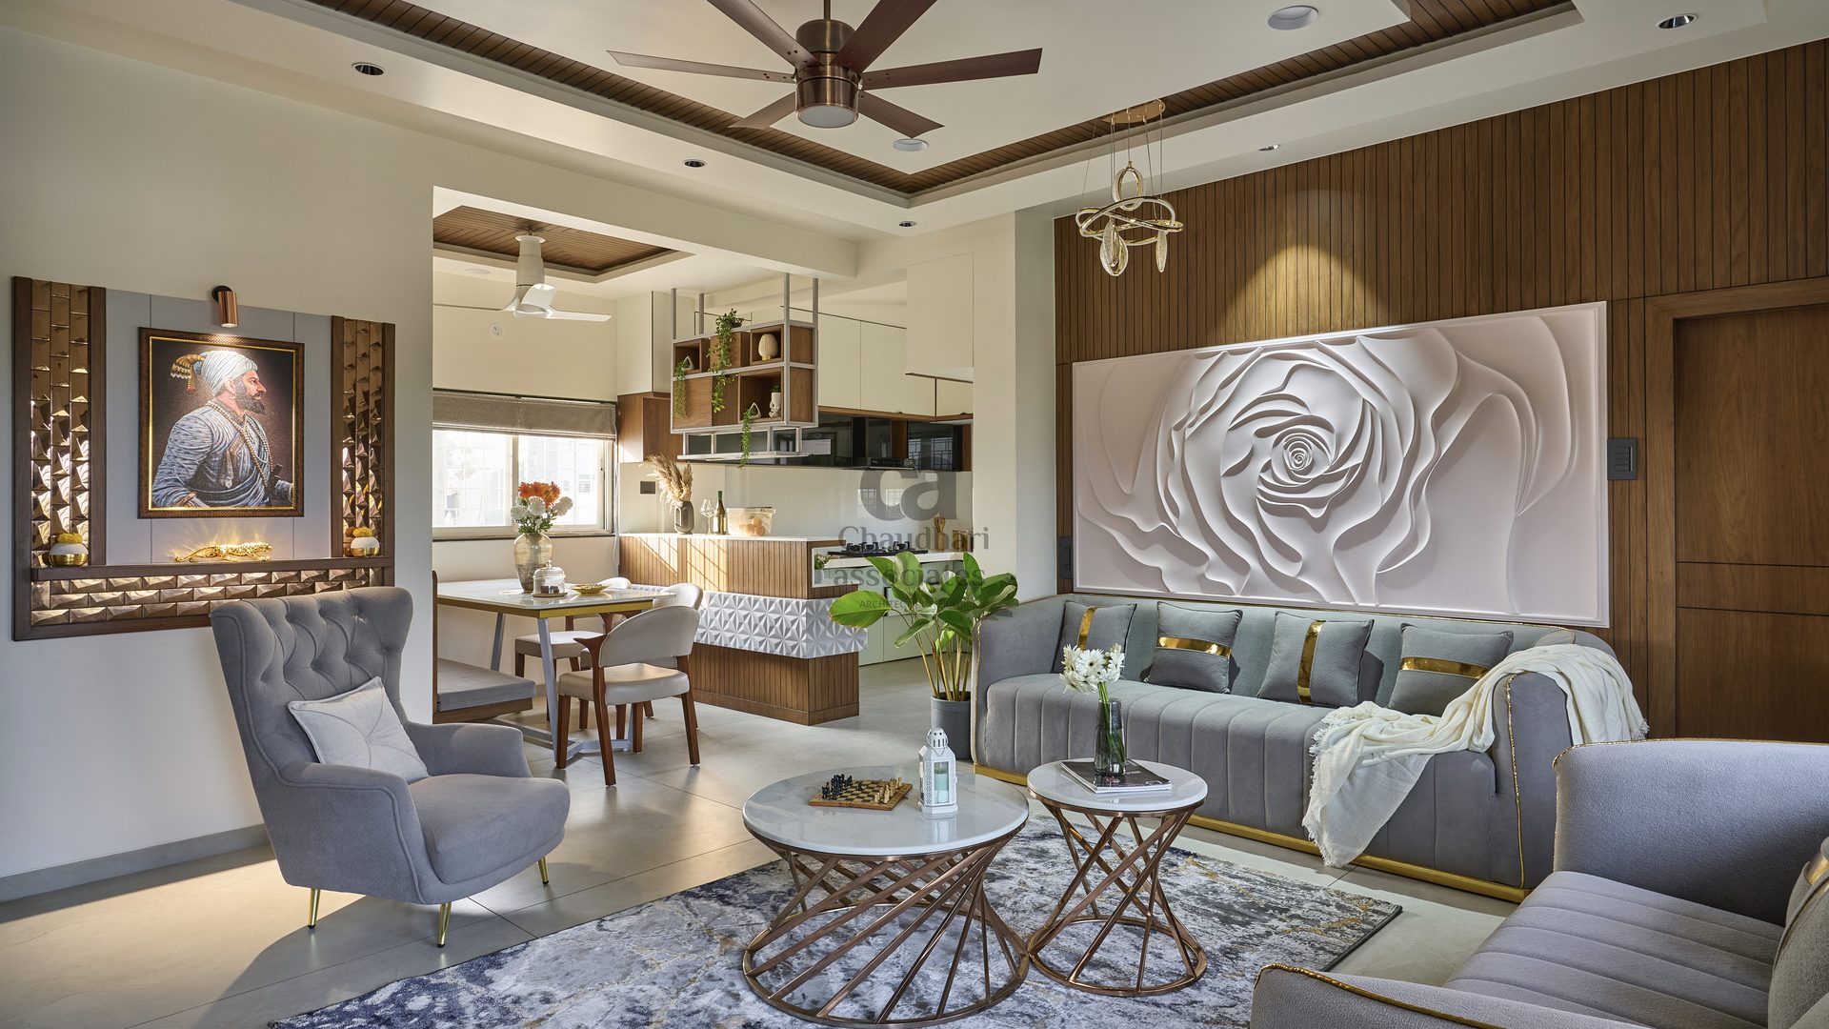
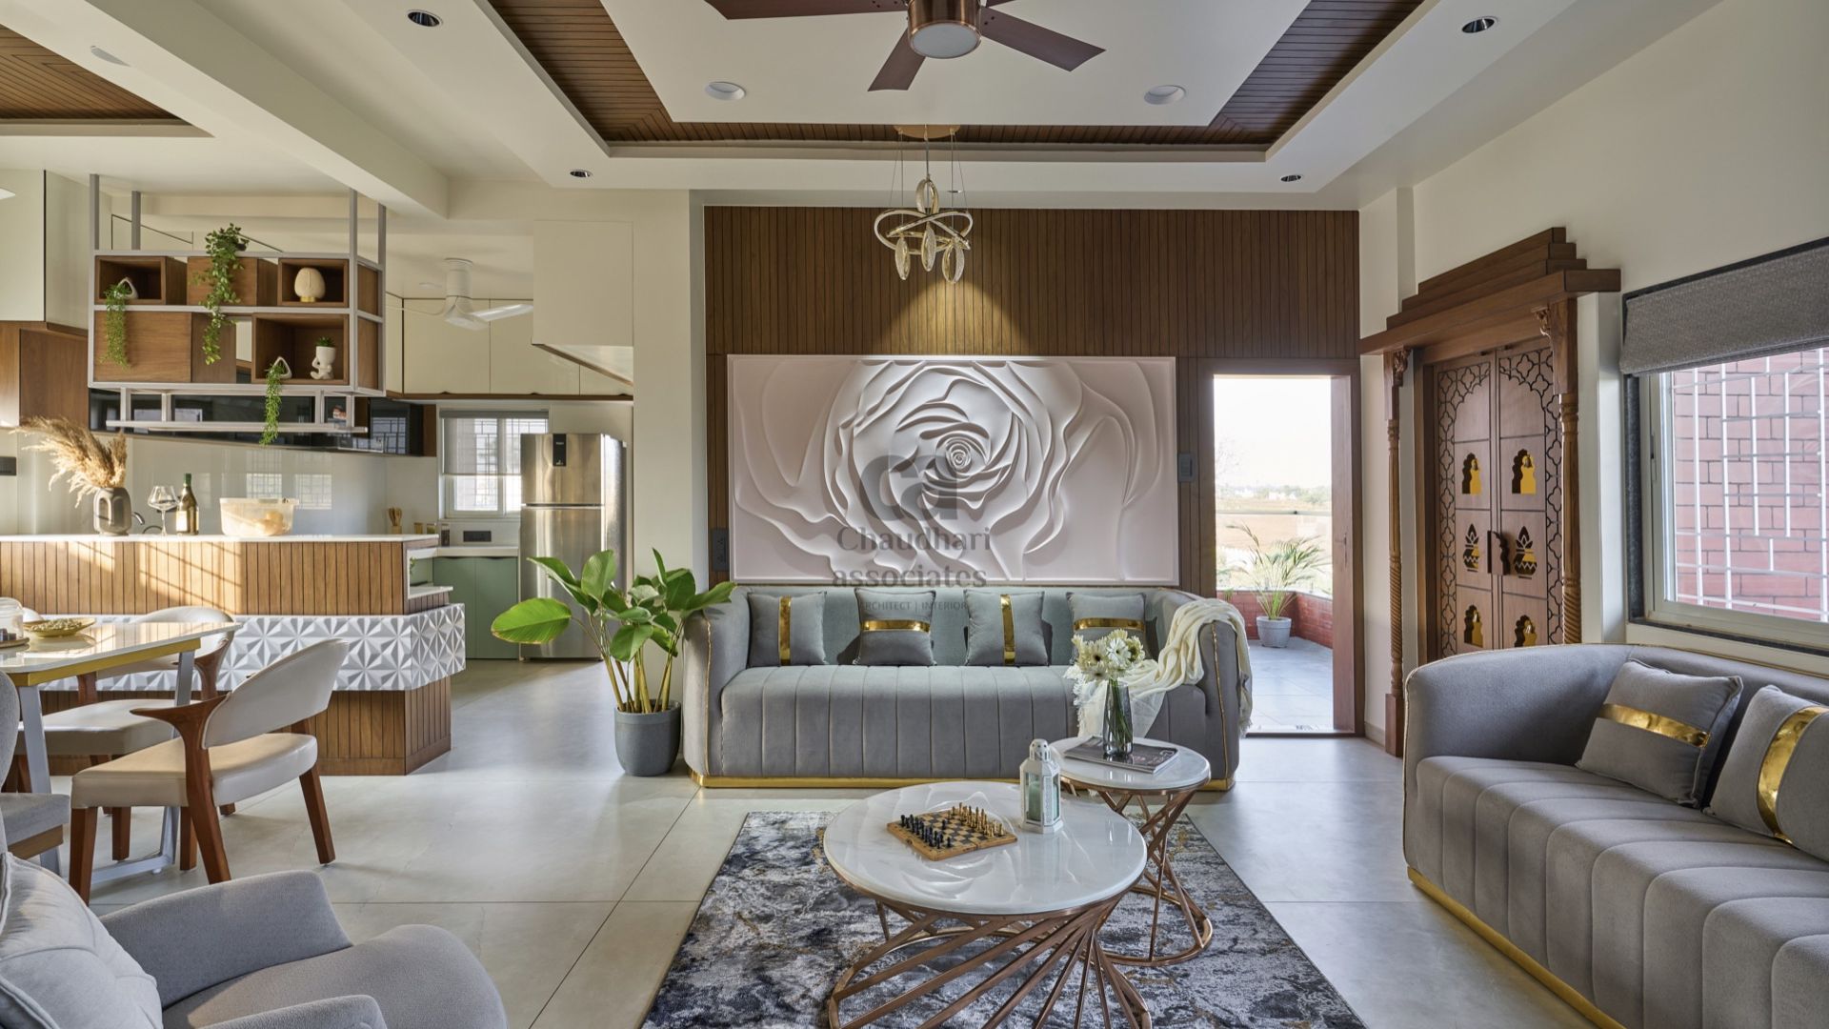
  • Living room with a sculpted rose relief wall opening onto dining and kitchen — Mr. Sagar Bhagat residence, Shikrapur
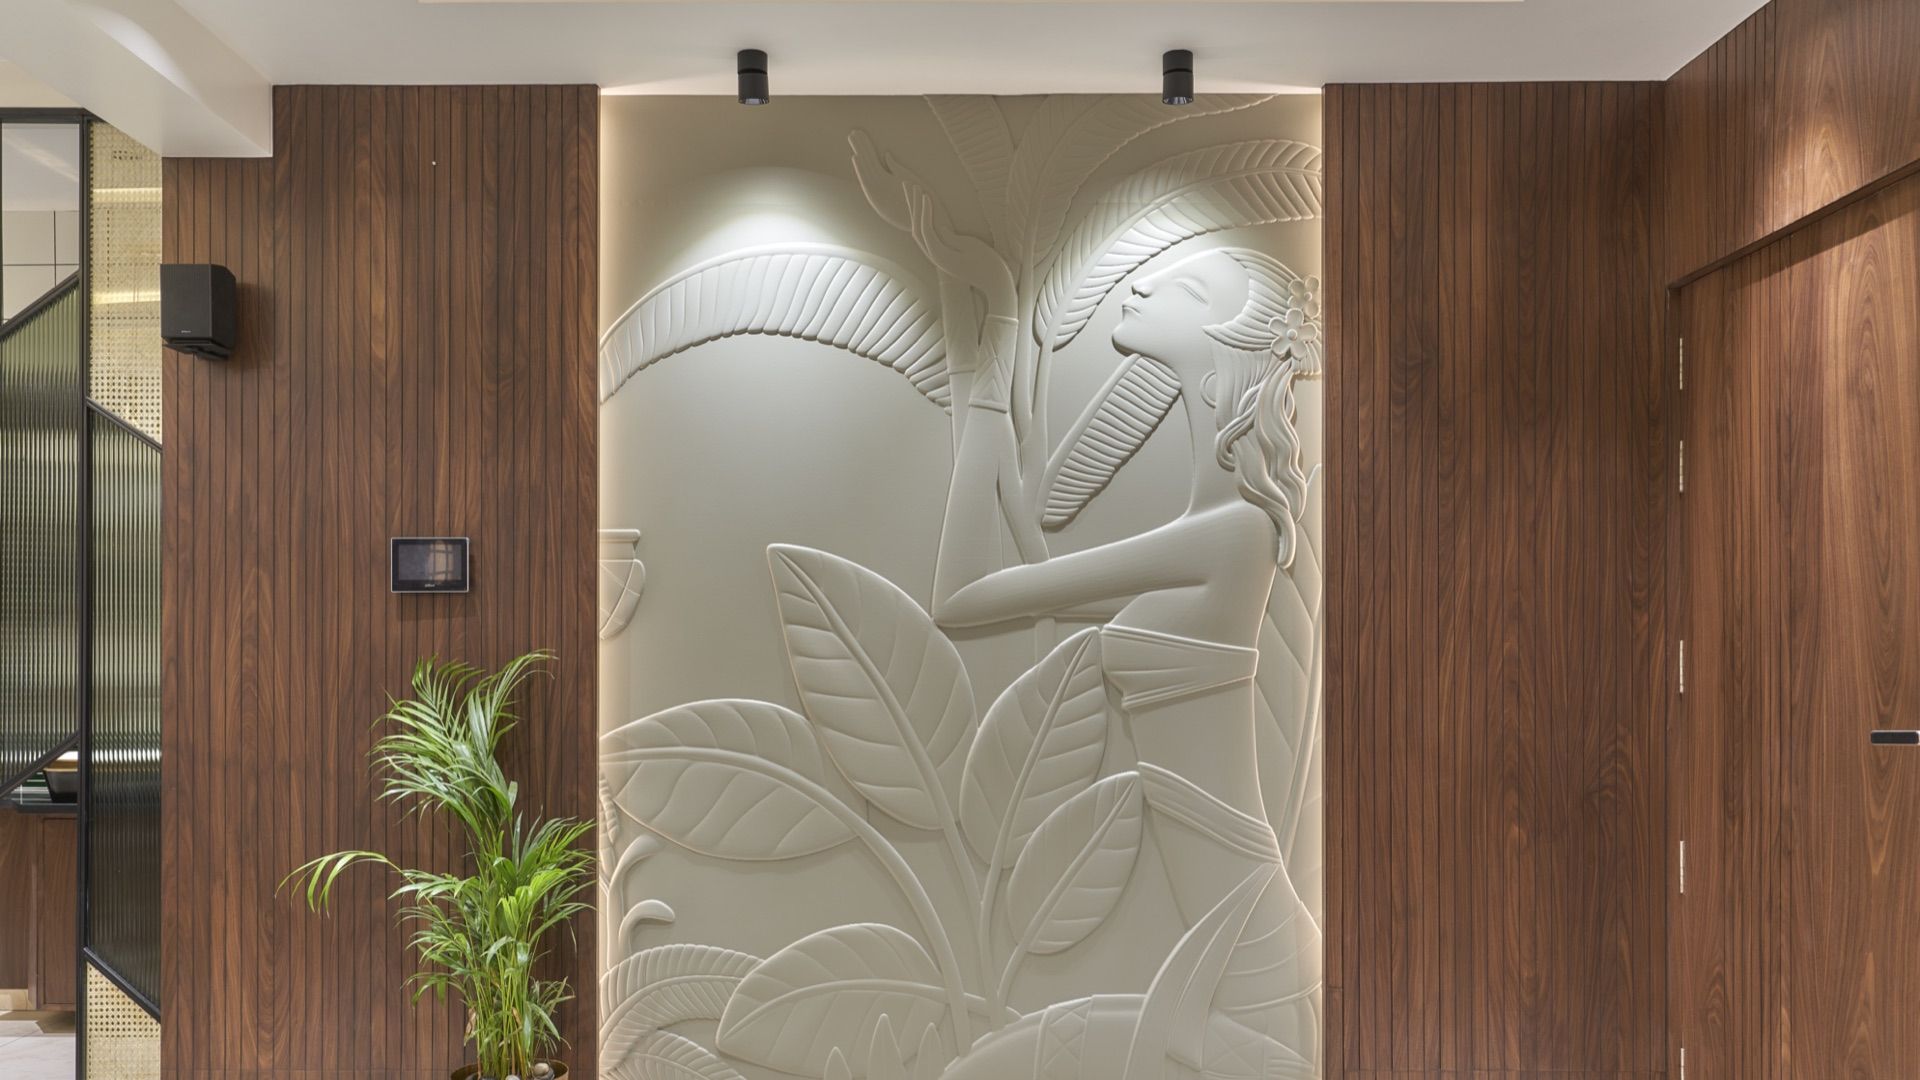
  • Entrance wall carved with a tropical relief between walnut panels — Shreenivas
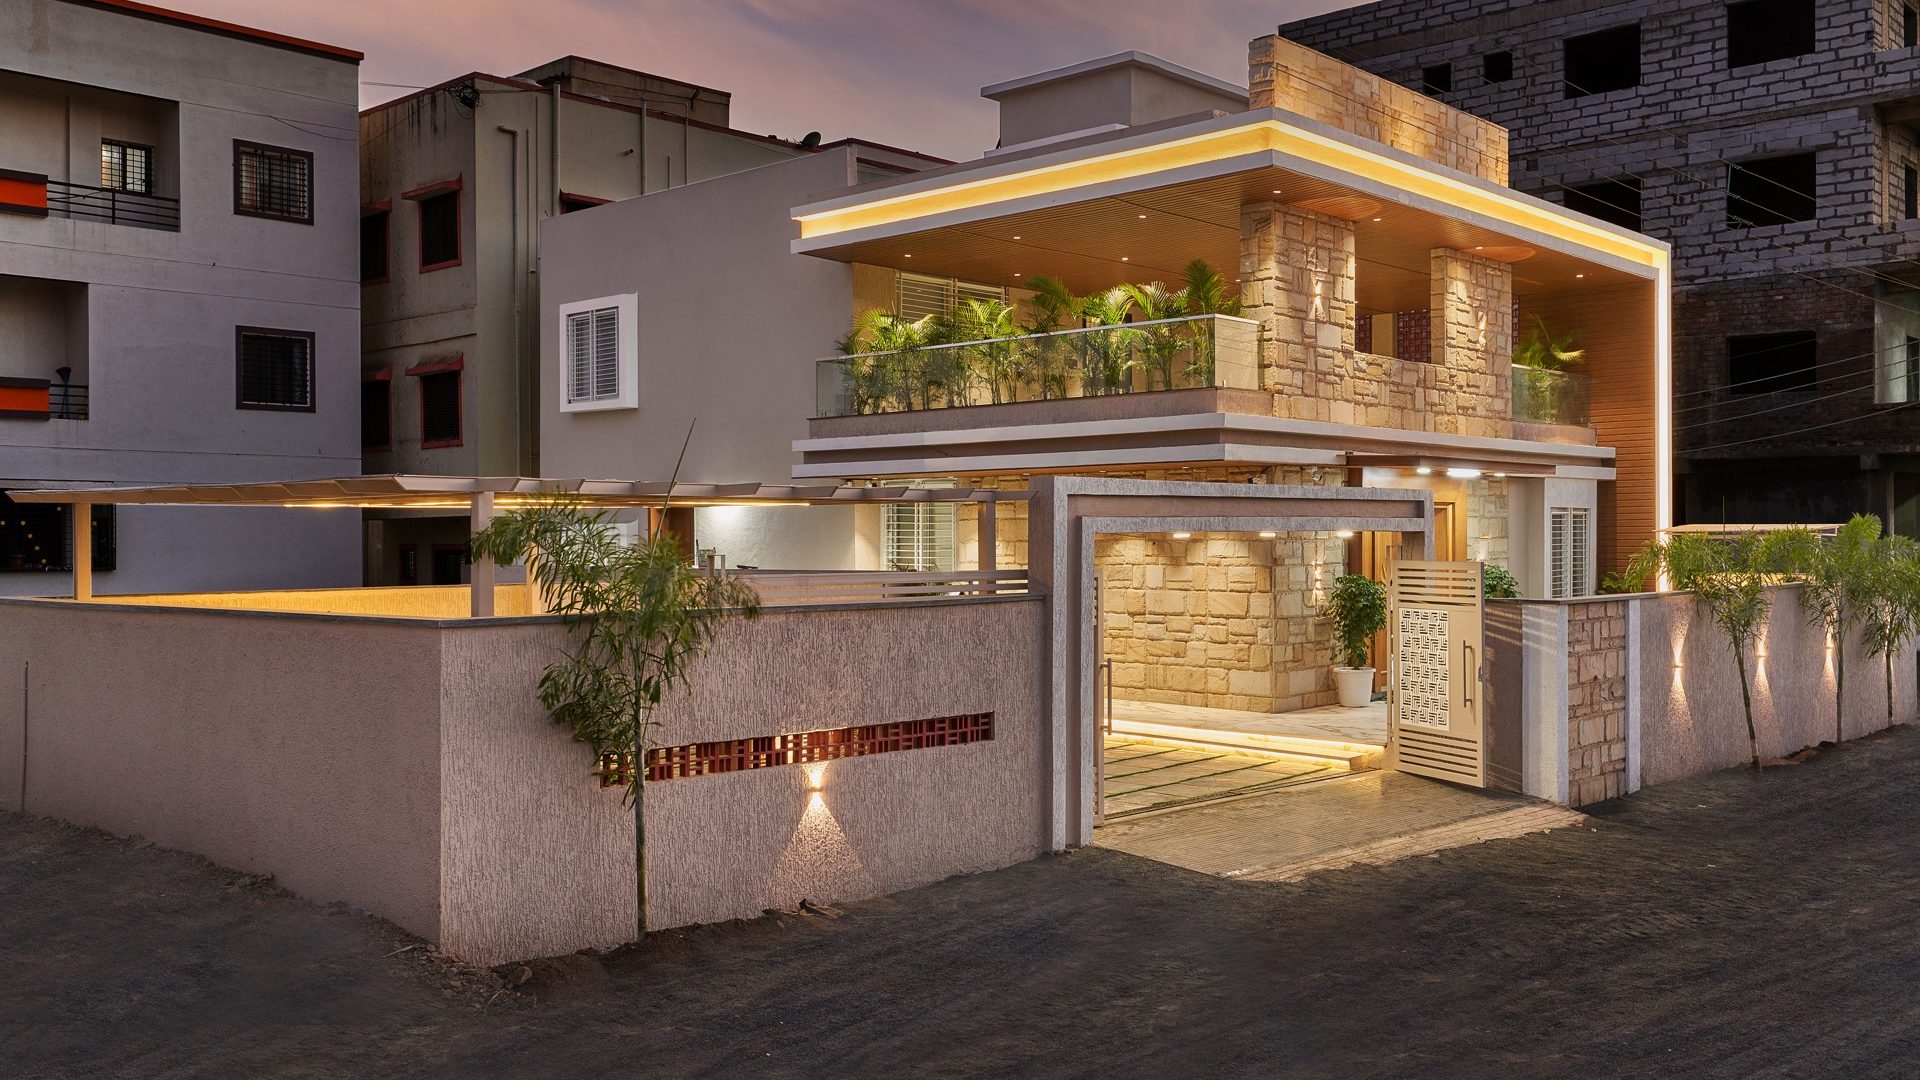
  • Stone-clad bungalow with a glowing timber soffit and planted balcony at dusk — Nakshatra, Shirur
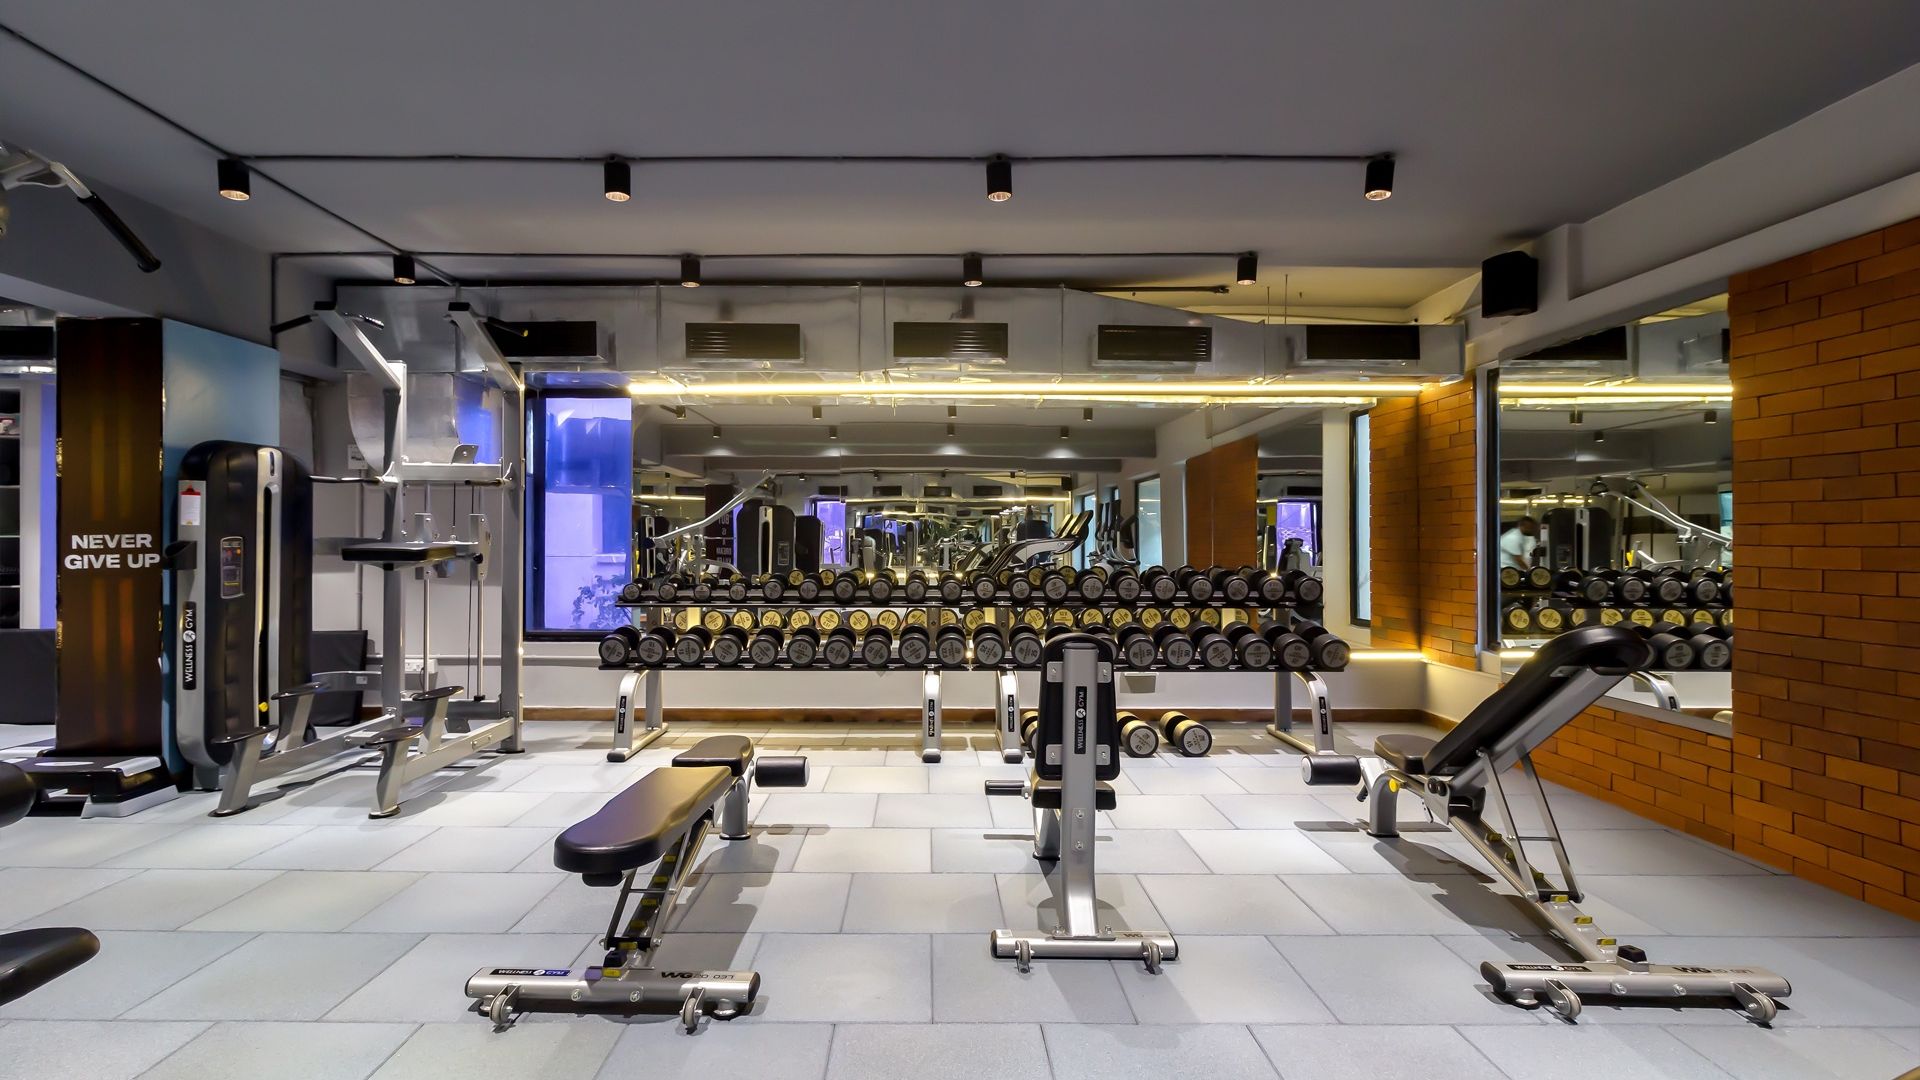
  • Training floor with a backlit mirror wall, dumbbell racks and exposed brick — Dumbbell Bee
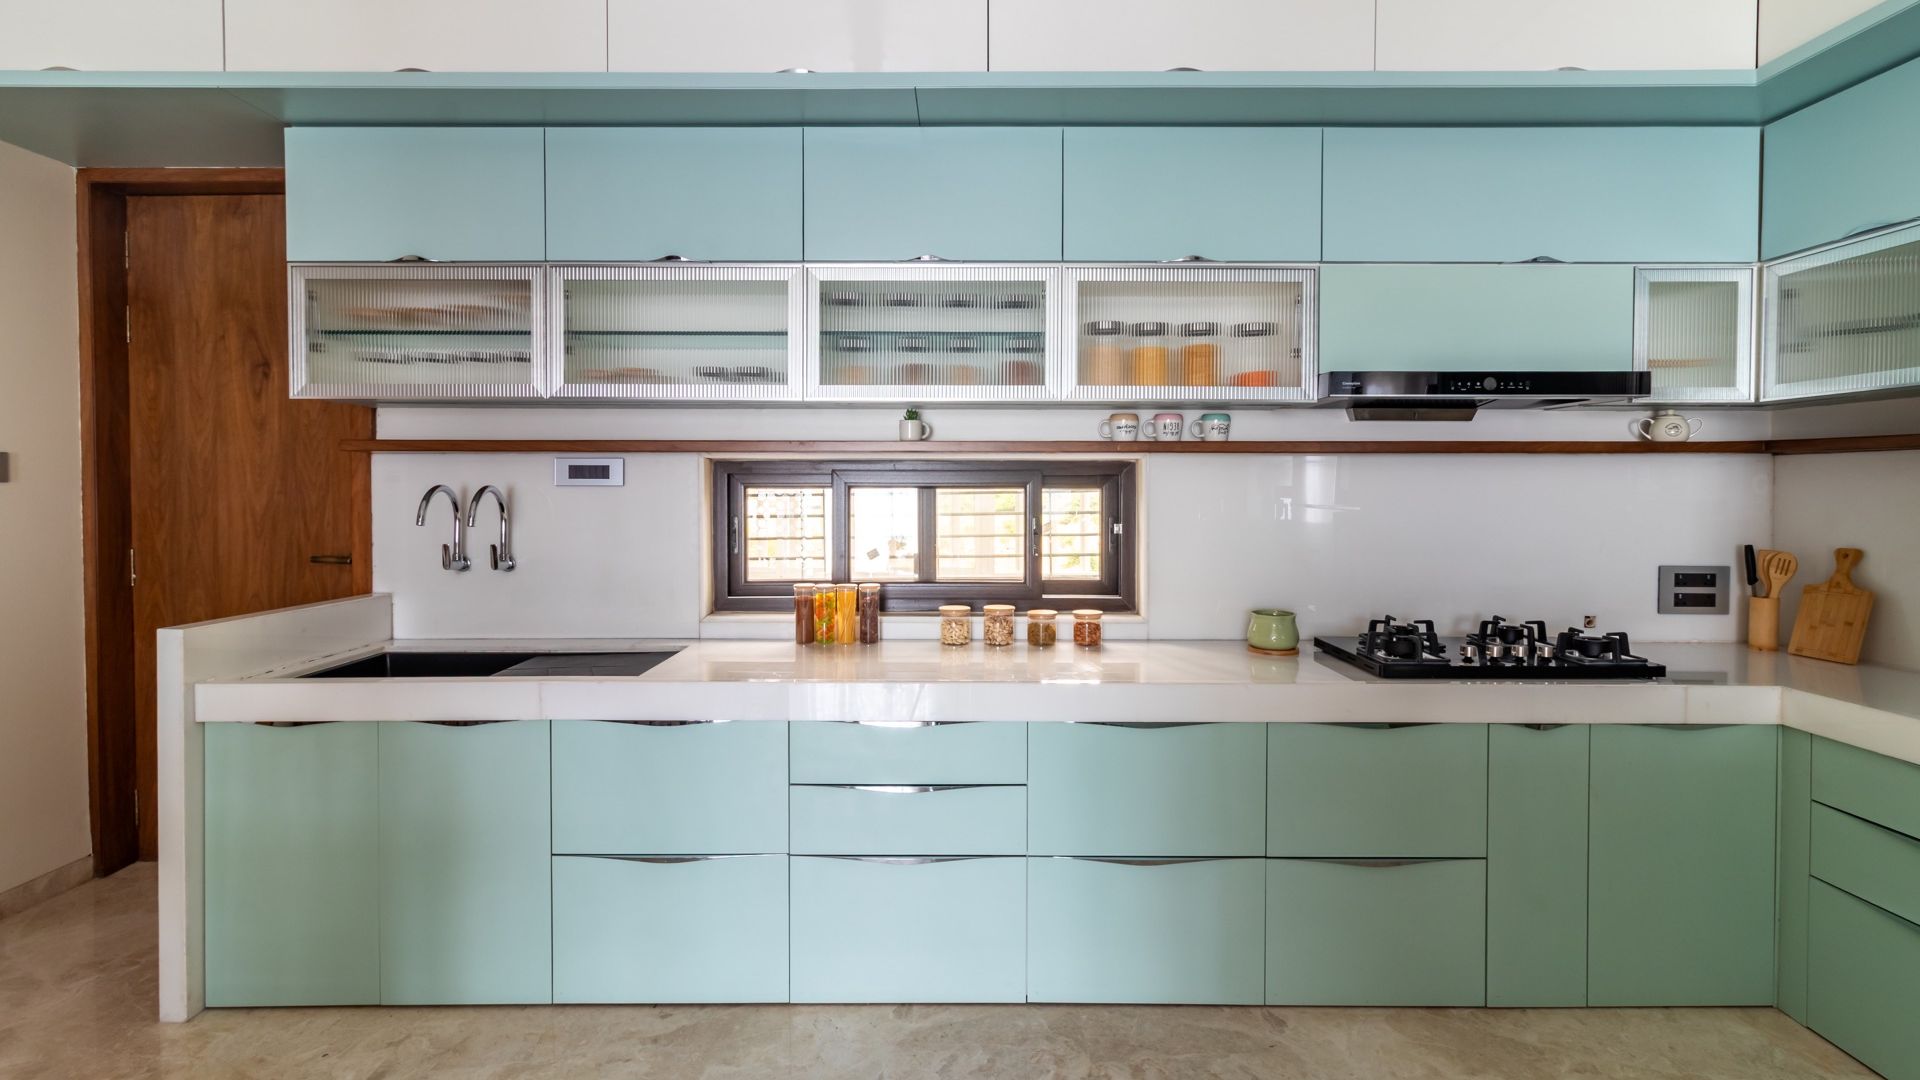
  • Mint-green modular kitchen with frosted-glass uppers and a stone counter — Chandradev, Parner
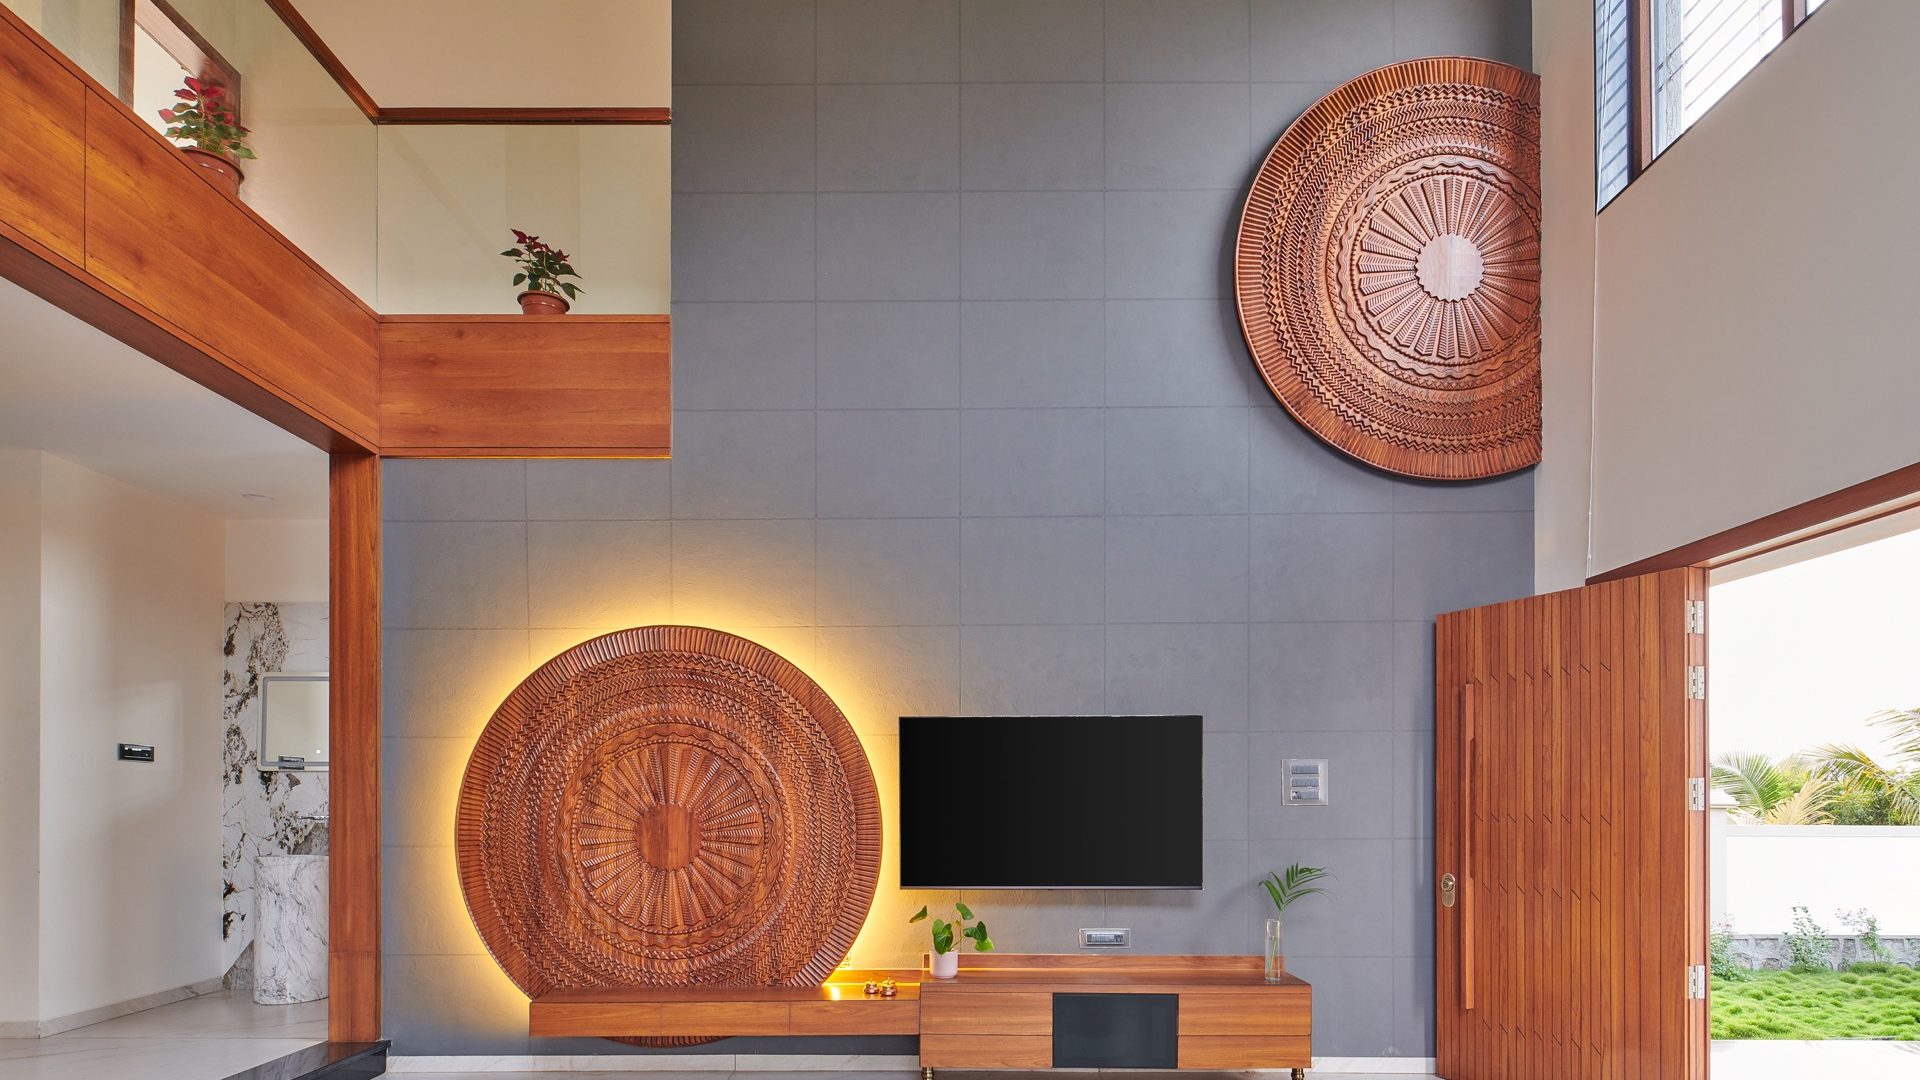
  • Double-height living room with backlit carved timber medallions on a grey stone wall — Kondhanpuri
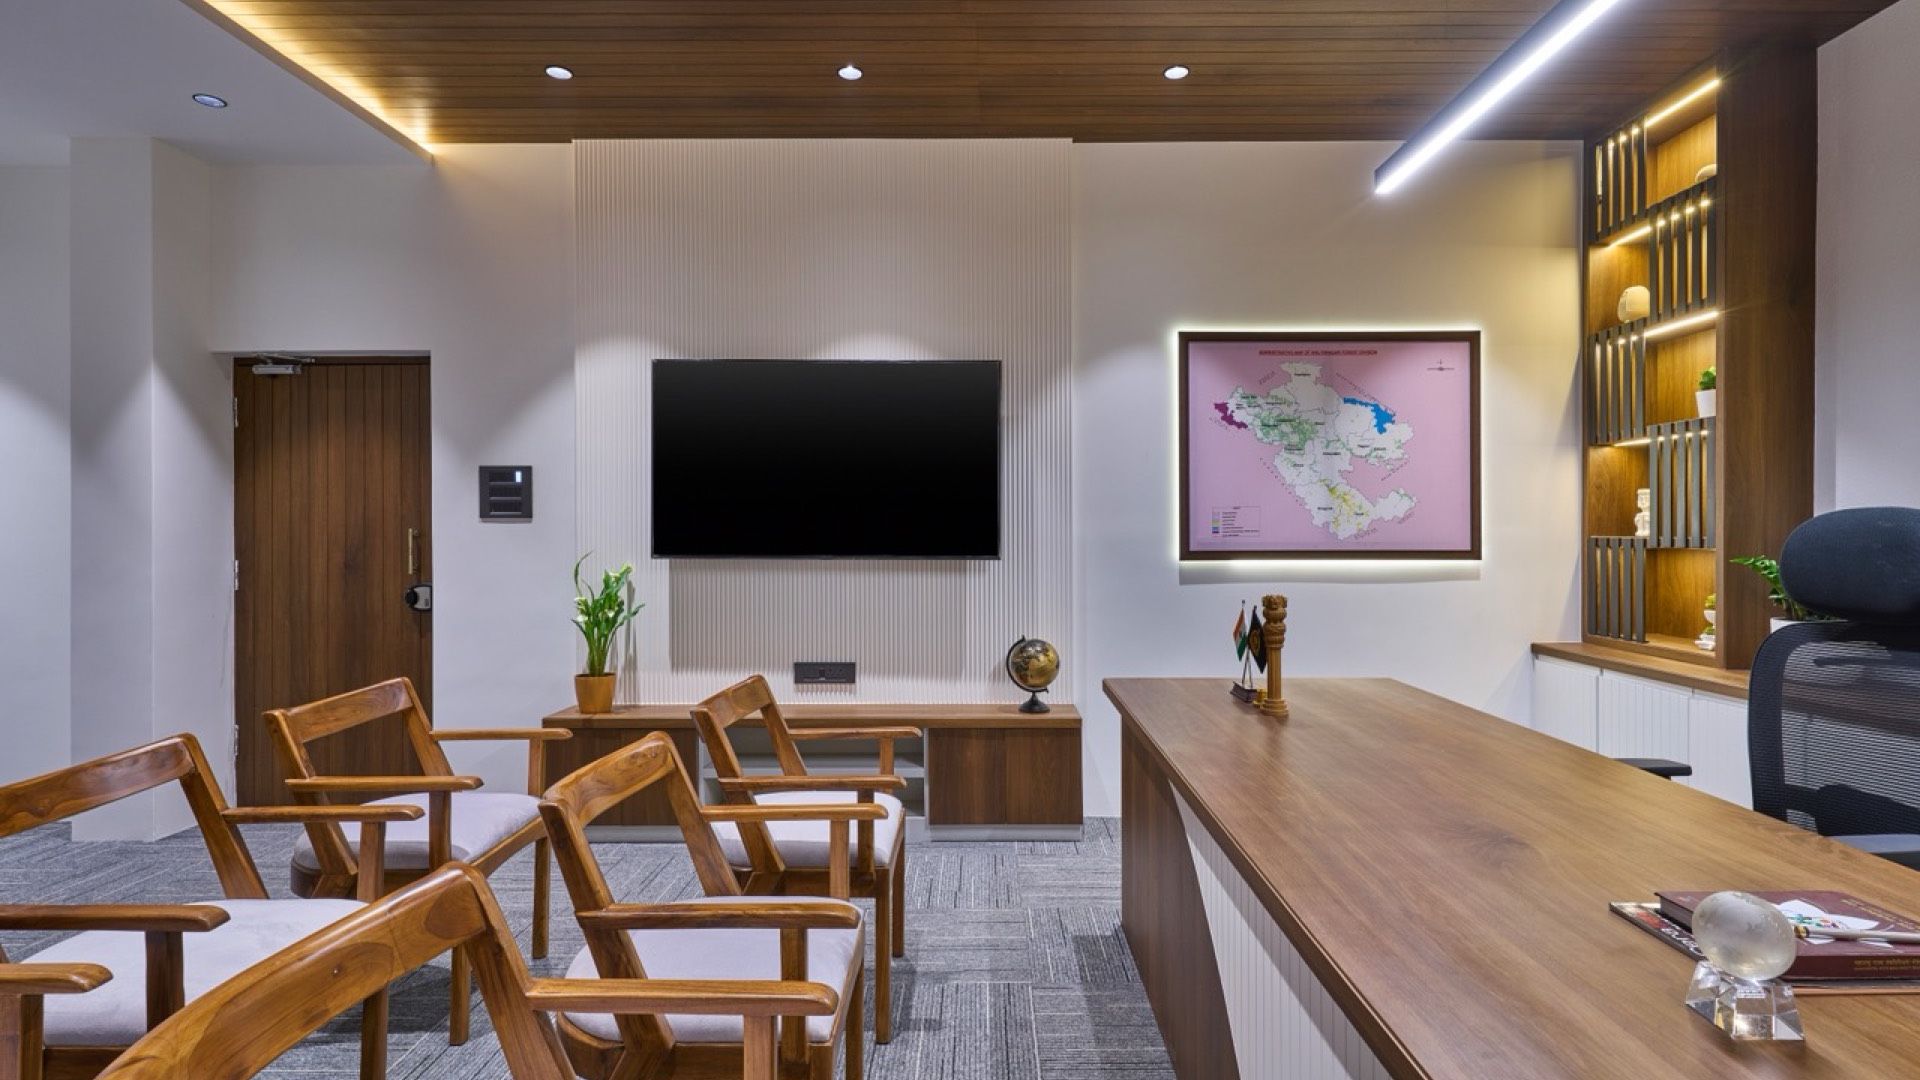
  • Officer’s cabin with a teak-finish ceiling, linear lighting and a long timber desk — DCF Office, Ahilyanagar
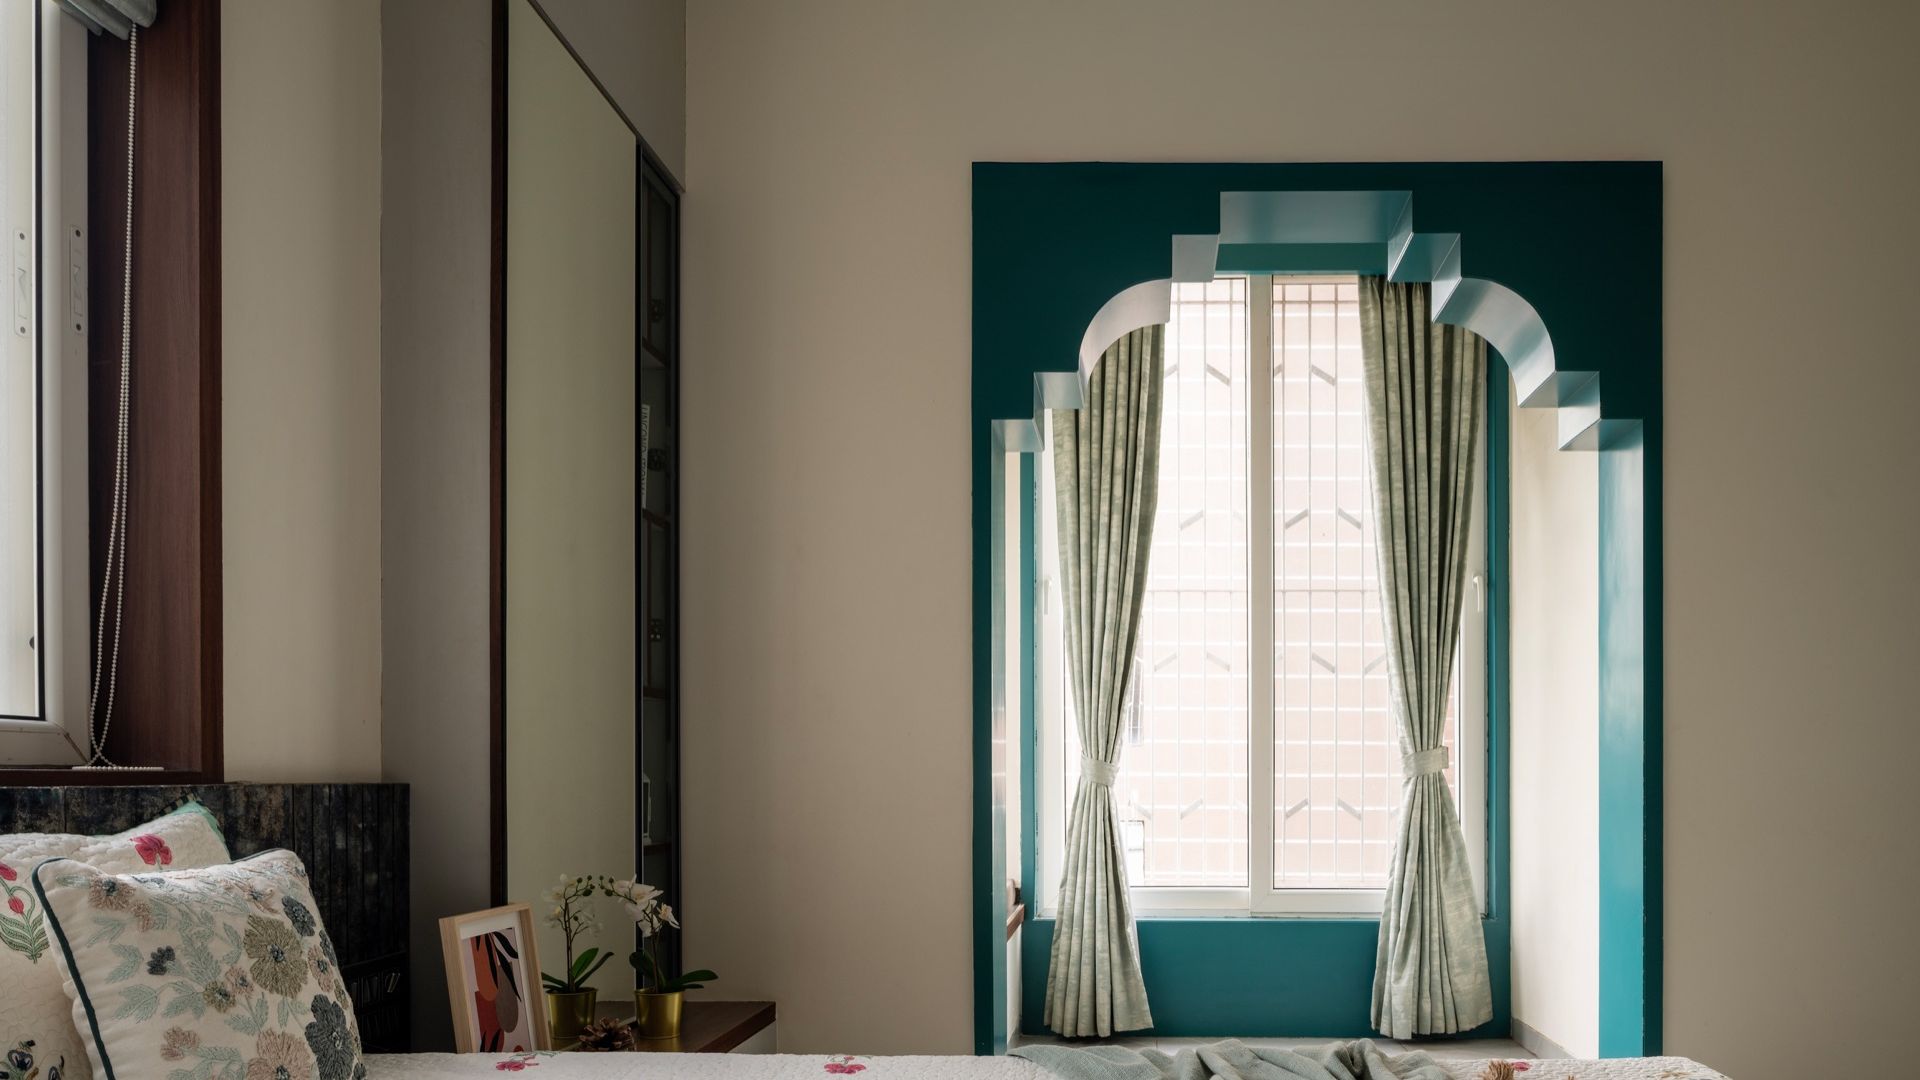
  • Teal stepped arch framing a window above a block-print bed — Cultural Contours & Modern Minimalisms
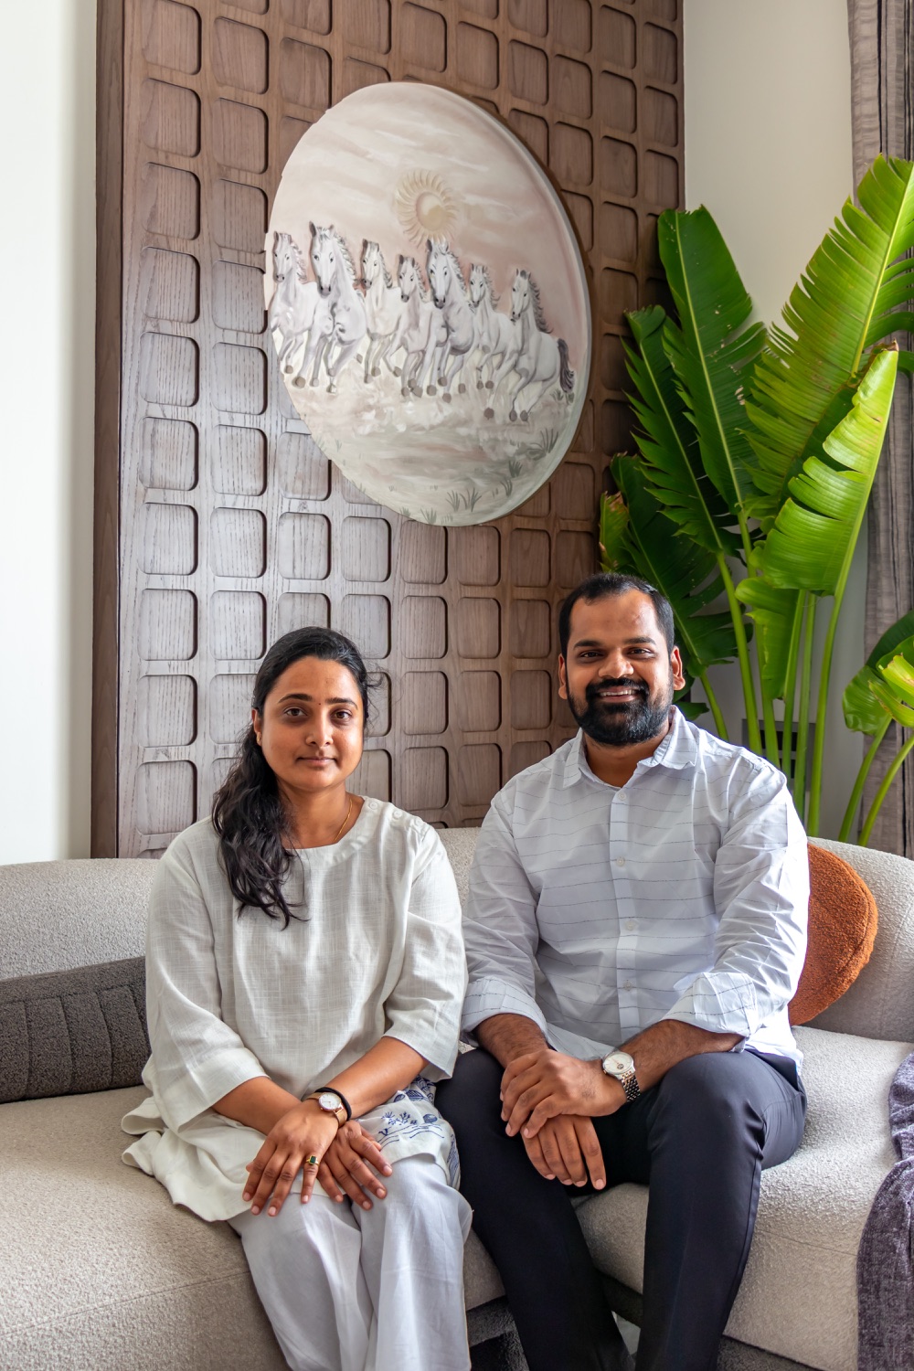
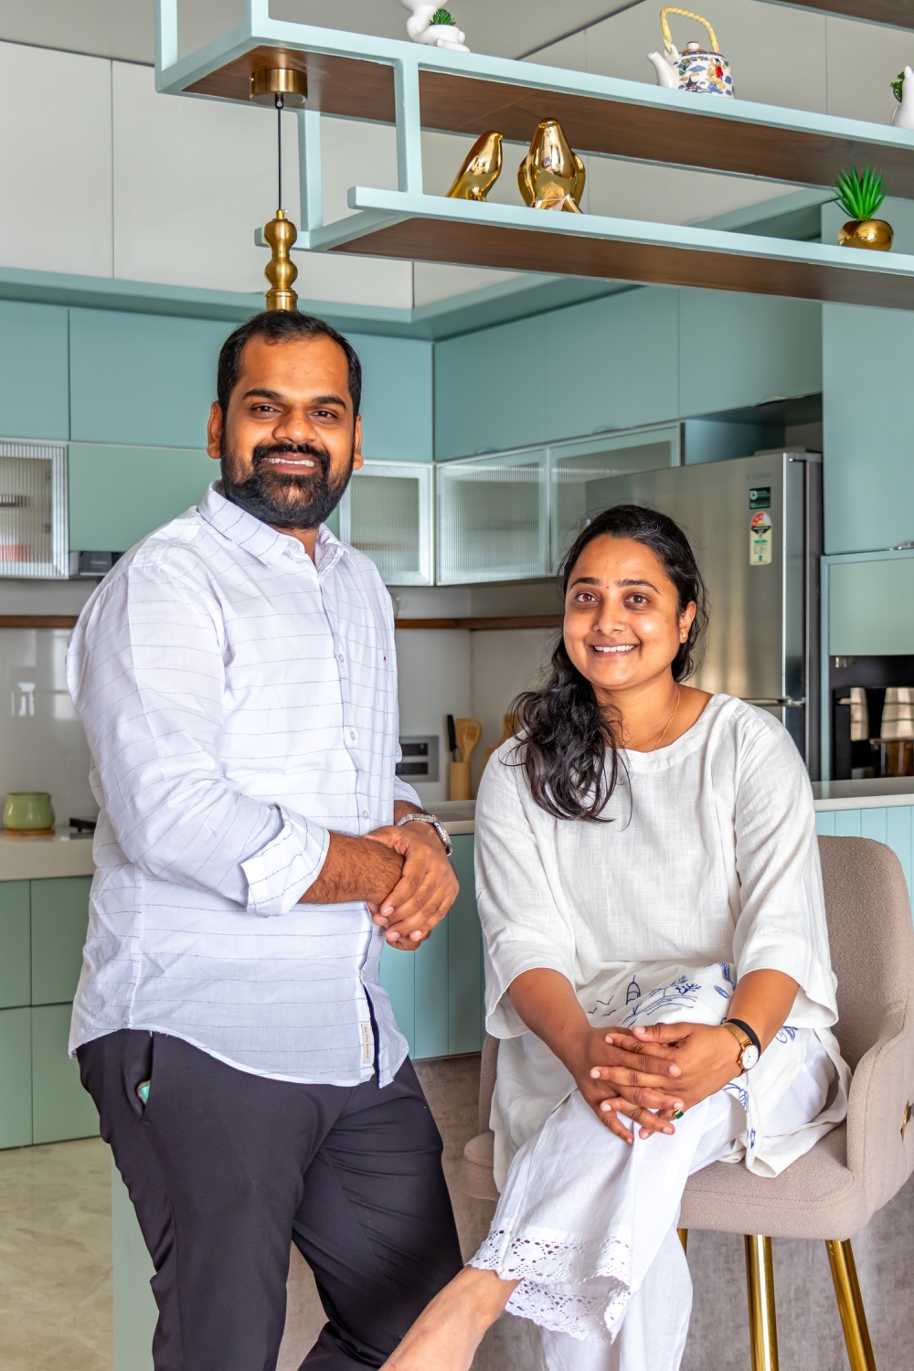
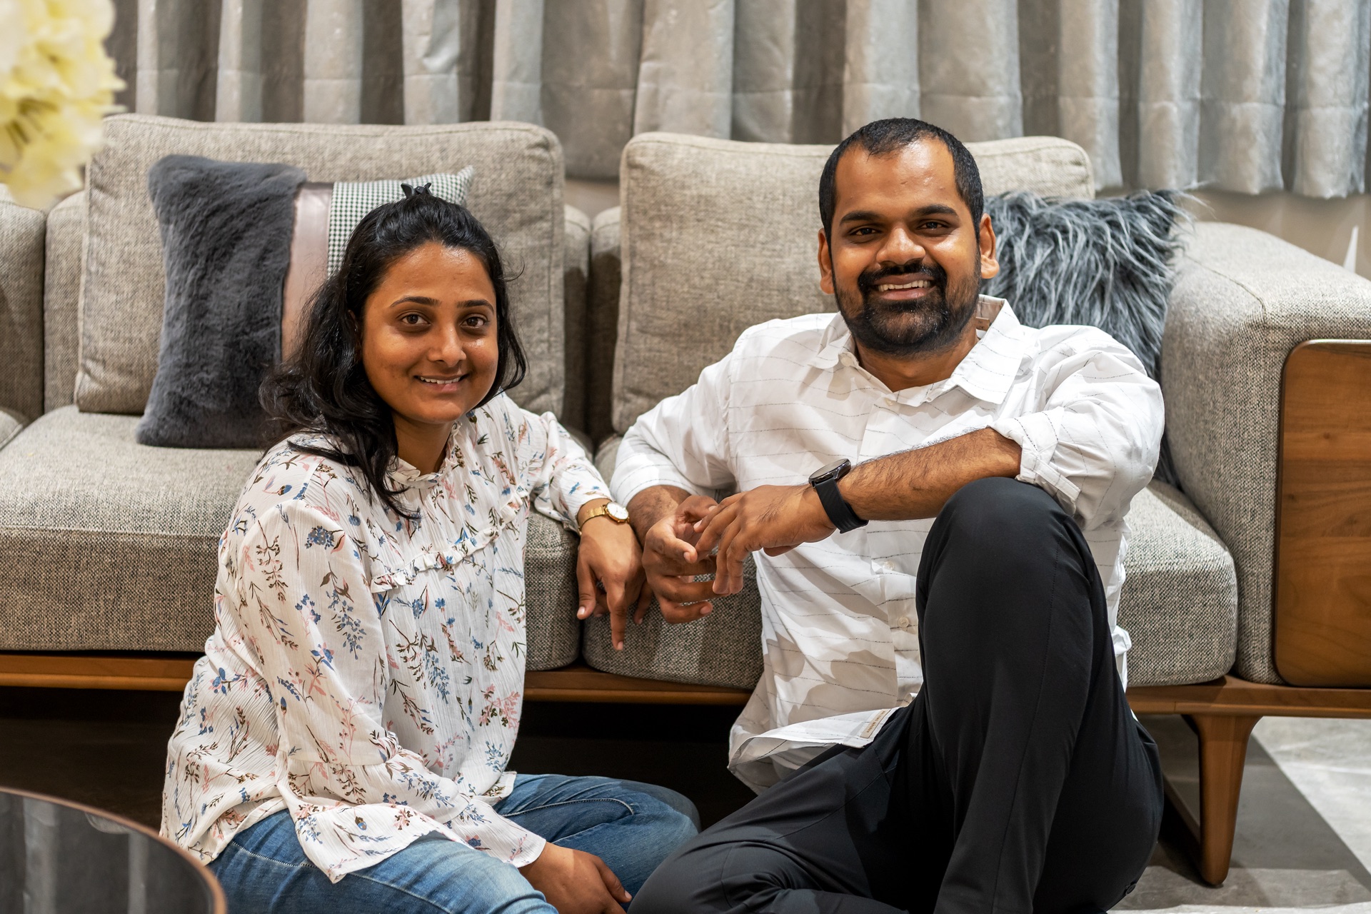
The Chaudhari Associates founders seated in a living room they designed

Chaudhari Associates is an architectural and interior design studio dedicated to creating thoughtful, timeless, and functional spaces that reflect the unique lifestyle and aspirations of every client.

Founded with a vision to blend creativity, innovation, and attention to detail, our practice has grown from a small design studio into a multidisciplinary firm delivering residential, commercial, hospitality, and bespoke interior projects. Based in Maharashtra, with a presence in Shirur and Pune, we create spaces that balance aesthetics, comfort, and practicality.

The founders in front of a carved timber wall panel and horse artworkThe founders in a pastel-green kitchen interior

Our design philosophy revolves around understanding the emotions behind every space. From modern contemporary residences and luxury bungalows to elegant interiors and commercial environments, every project is approached with a fresh perspective and a strong focus on material selection, craftsmanship, and architectural harmony.

We believe that great design is not only about visual beauty but also about creating experiences that remain meaningful for generations. Our team works closely with clients, consultants, and craftsmen to transform ideas into thoughtfully designed spaces with precision and passion.

Follow our work on Instagram @chaudhariassociates

Led by Akash Chaudhari and Pooja Akash Chaudhari, Chaudhari Associates is an architecture and interior design practice based in Maharashtra, with studios in Shirur and Pune.
We have delivered residential, commercial, hospitality, and interior projects of every scale, and our work has been featured in the press.


With a reputation built on professionalism and excellence, Chaudhari Associates continues to shape thoughtful, lasting spaces.


10+

years experience


150+
projects globally


75+
team members


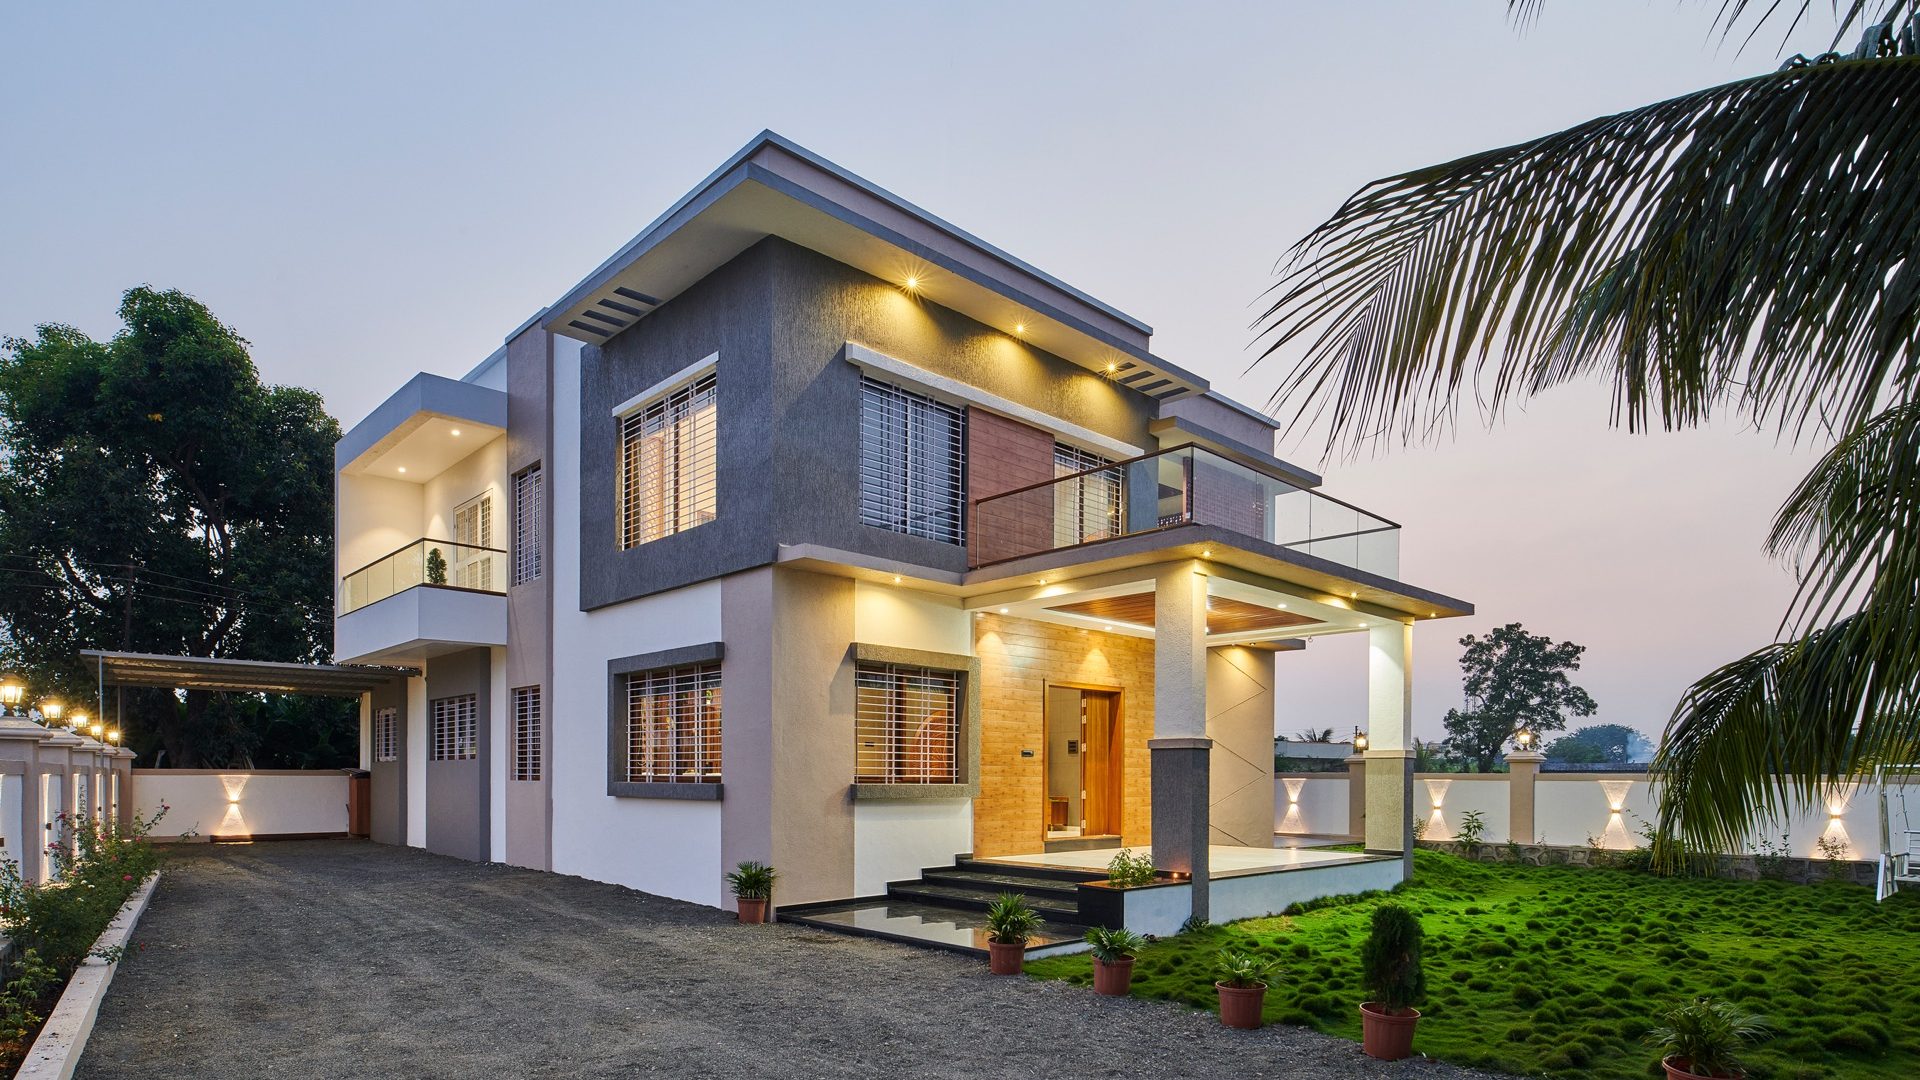
Contemporary grey-and-white bungalow with timber cladding and warm soffit lights at dusk — Mr. Dhananjay Gaikwad, Kondhanpuri

RESIDENTIAL

In the realm of residential design, we specialize in crafting one-of-a-kind living spaces. Our approach blends functionality with avant-garde fluid designs, resulting in a portfolio that showcases diversity in the following categories: 

Fluidic: At Chaudhari Associates, our approach to residential design is characterized by fluidic concepts that seamlessly merge spaces, creating an organic flow throughout the home. Embracing fluidic designs, our residential projects prioritize connectivity and movement, resulting in dynamic and visually engaging living environments. Each space is meticulously crafted to promote a sense of harmony and continuity, enhancing both functionality and aesthetics.

Open-plan living, dining and kitchen flowing into one another — Mr. Sagar Bhagat residence, Shikrapur

Modern: With a deep appreciation for contemporary aesthetics, our modern residential designs showcase sleek lines, innovative materials, and open spaces. We prioritize clean and minimalist design principles to create homes that exude sophistication and style. Our team brings a keen eye for modern trends and technologies, ensuring that each project reflects the epitome of contemporary living.

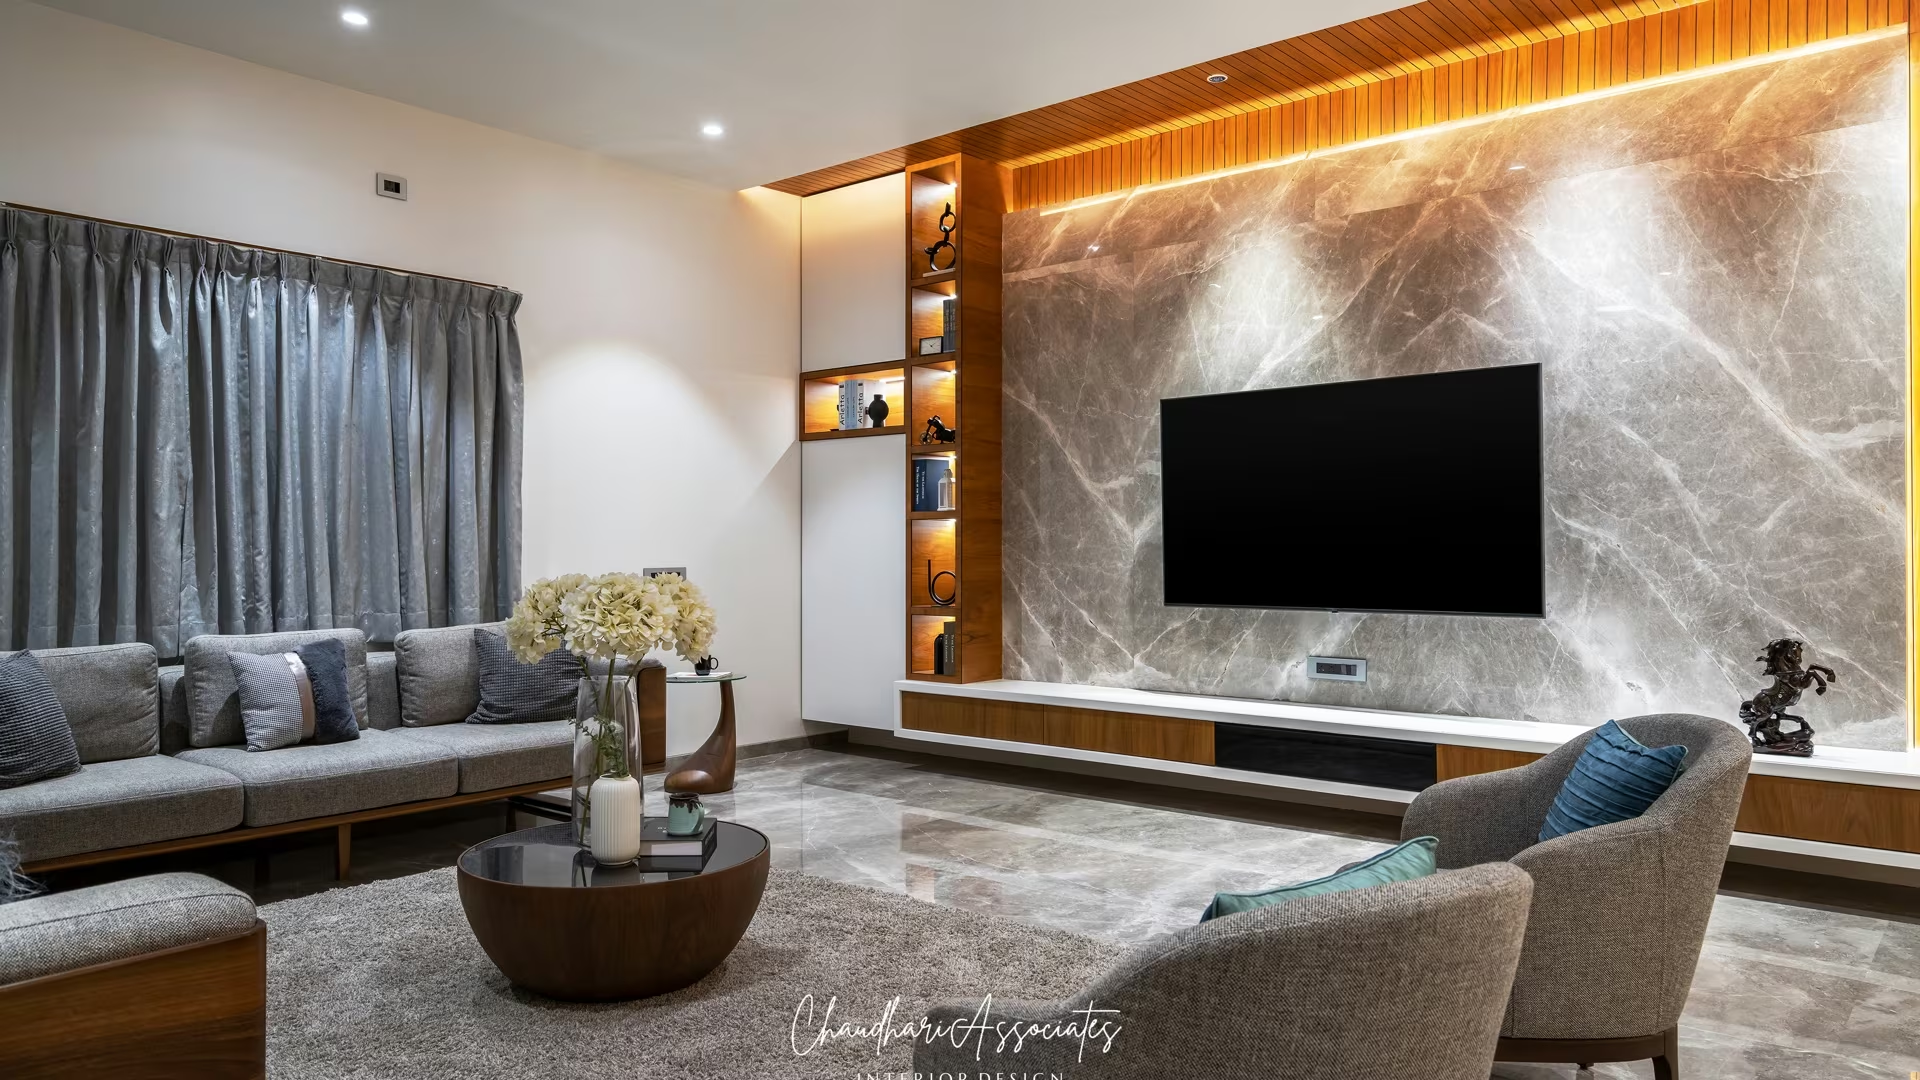
Sleek living room with a veined-marble TV wall and walnut panelling — Chandradev, Parner

Neo-Classical: Drawing inspiration from classical architecture, our neo-classical residential designs encapsulate timeless elegance and refinement. We seamlessly marry traditional elements with modern sensibilities, resulting in residences that exude grace and sophistication. Our designs are a way to pay homage to architectural traditions while infusing spaces with a contemporary twist, creating homes that stand the test of time.

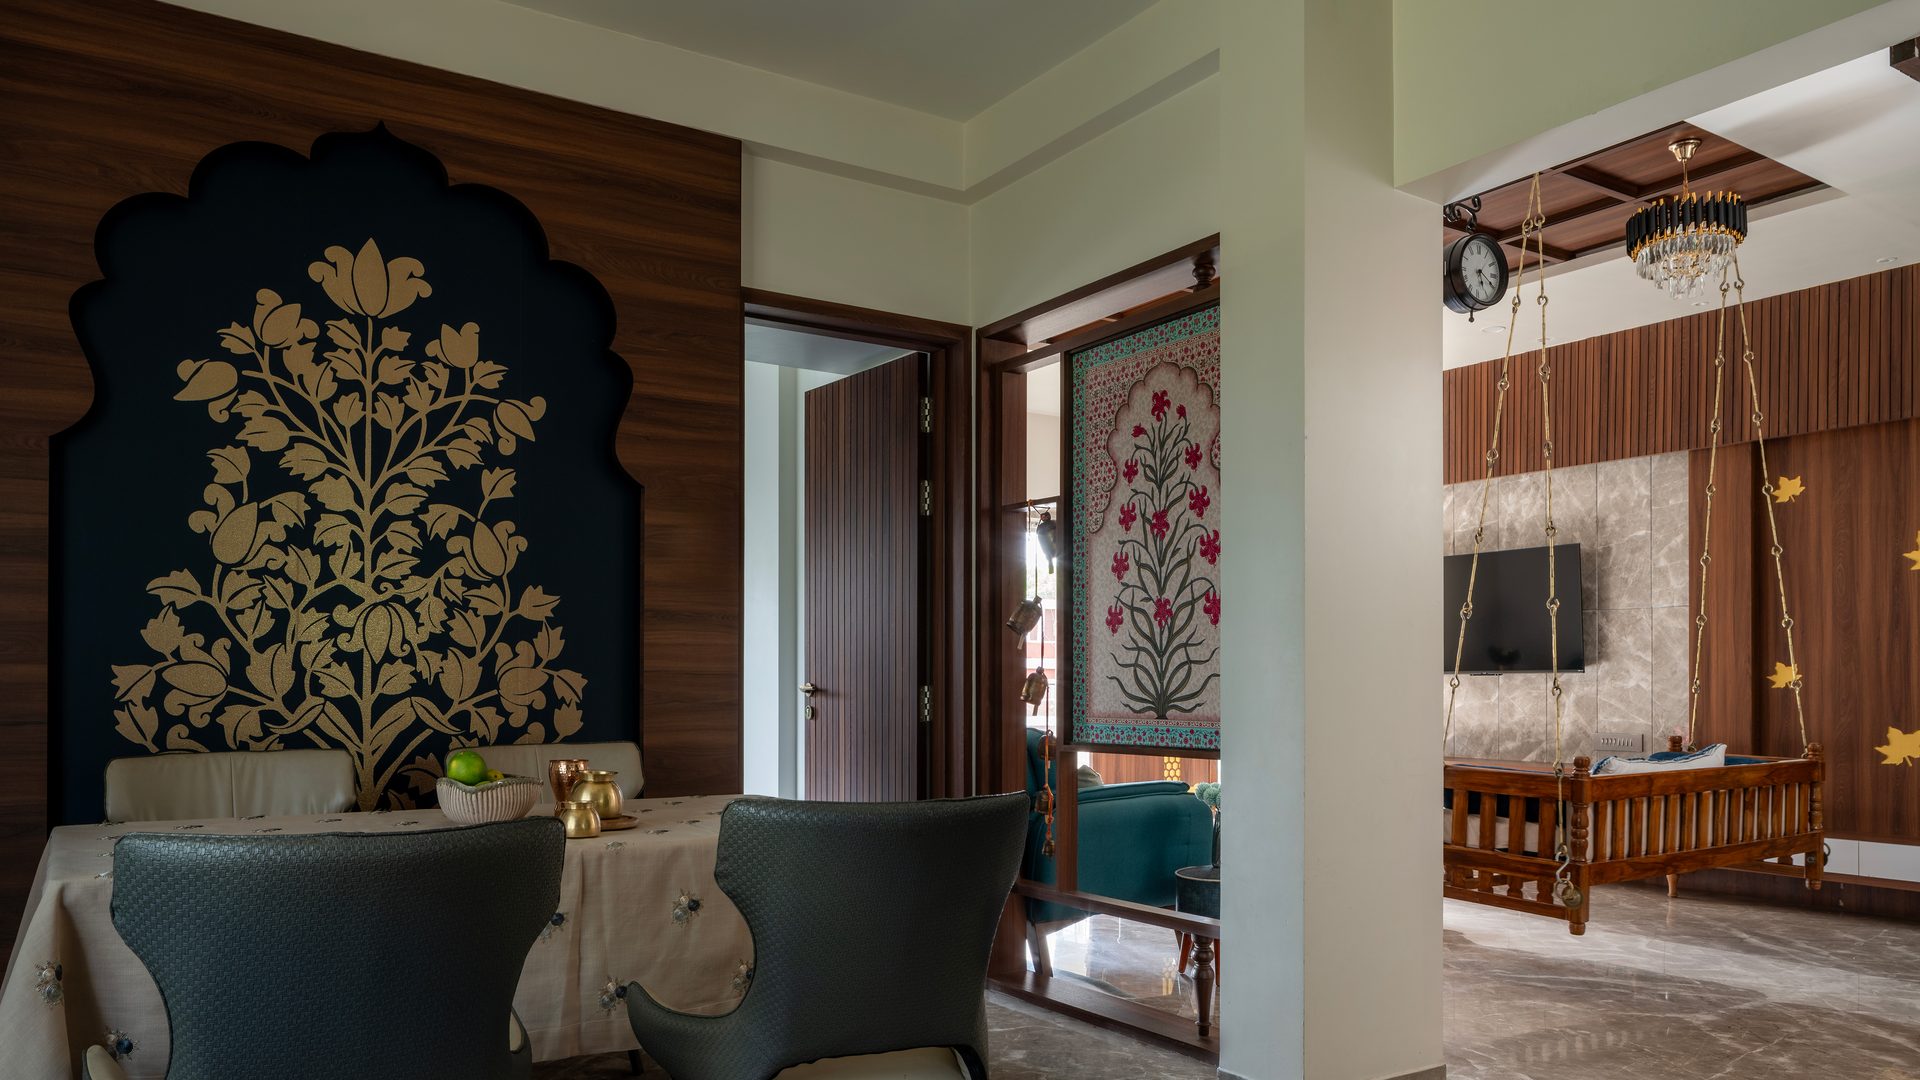
Indigo arched niche with a golden tree-of-life motif beside a carved wooden swing — Cultural Contours & Modern Minimalisms

Classical: We specialize in crafting classic residential projects that radiate sophistication and charm. Our designs are rooted in timeless design principles and refined details, creating homes that evoke a sense of understated luxury. With a focus on quality craftsmanship and enduring style, our classic residential spaces offer an unparalleled level of comfort and elegance.

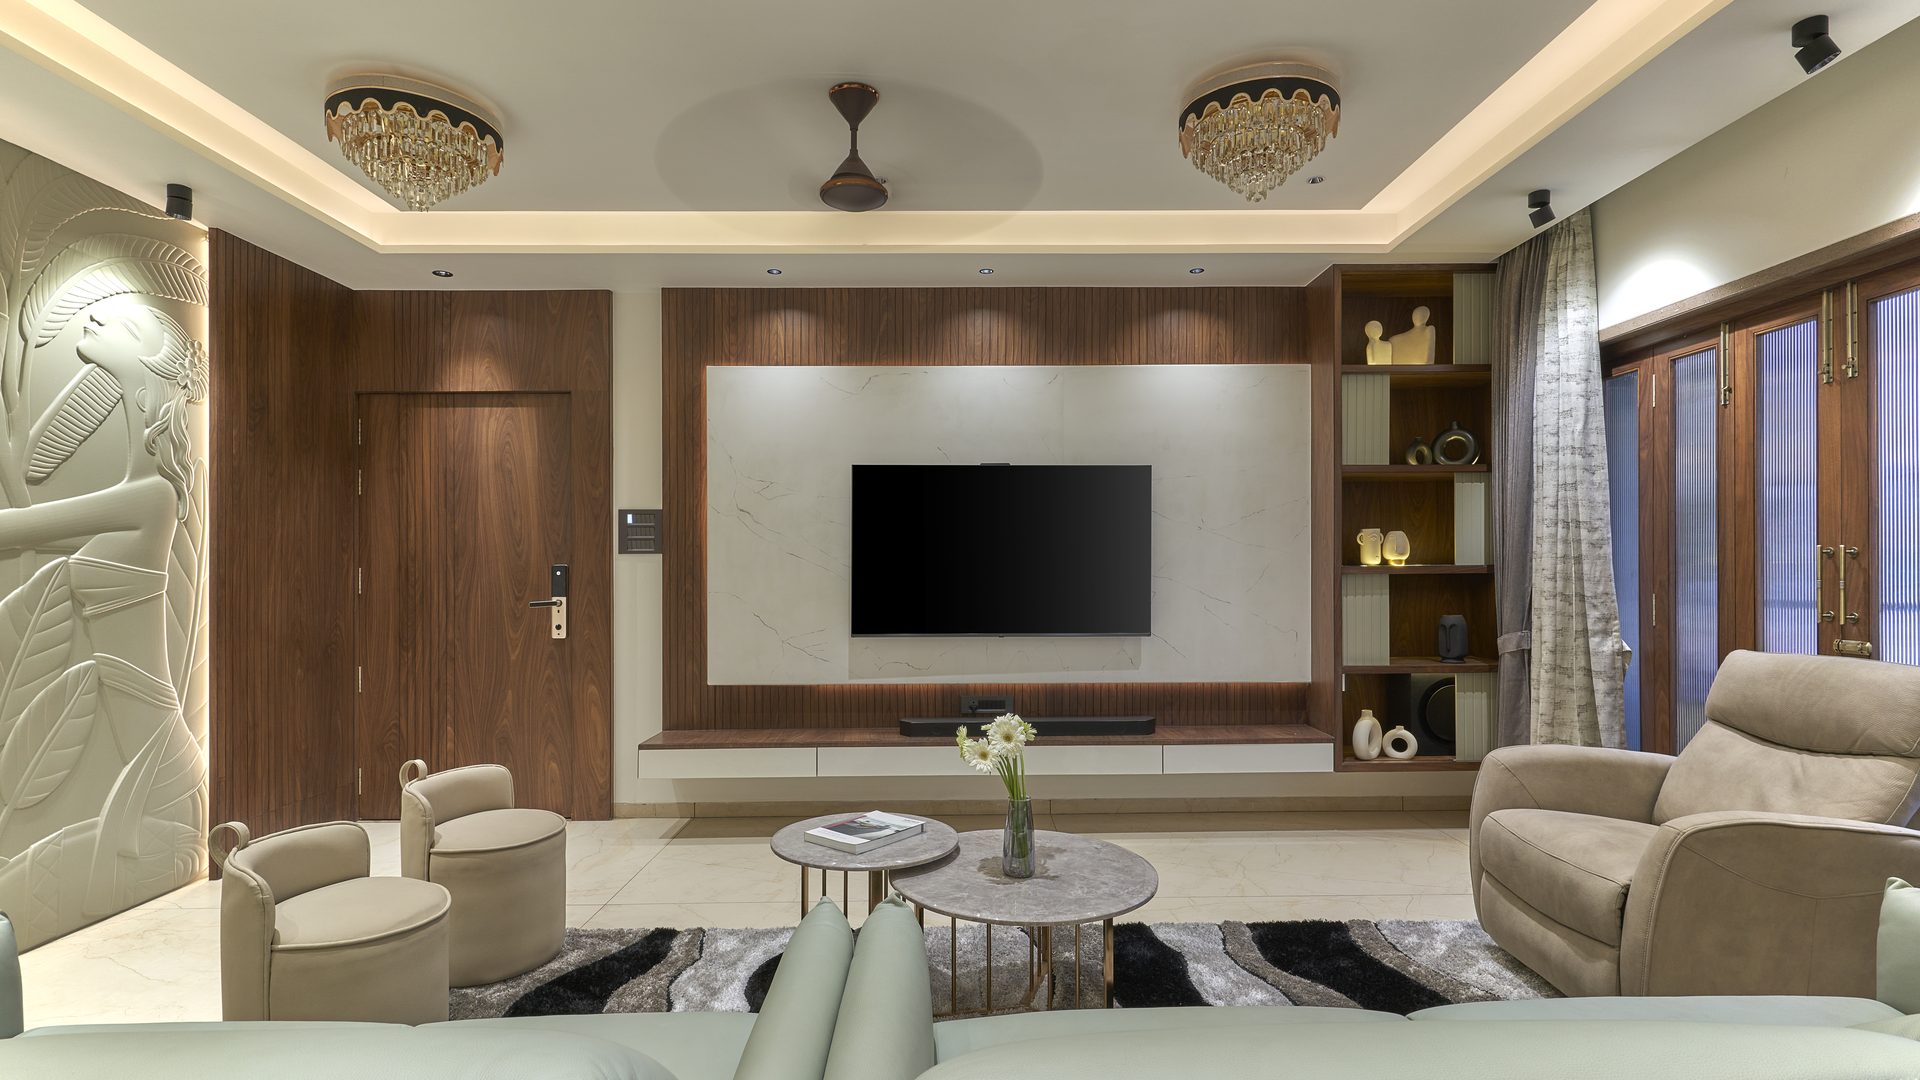
Symmetrical living room with crystal ceiling fixtures and a sculpted relief wall — Shreenivas

COMMERCIAL

At Chaudhari Associates, we thrive on taking up ambitious commercial endeavors that encompass a broad spectrum, including government and corporate offices, clinics, retail stores, and schools. Our unwavering commitment to excellence shines through in every project, showcasing meticulous attention to detail and a dedication to crafting impactful spaces. Whether it’s institutional offices, healthcare spaces, retail environments, or educational institutions, we bring versatility to the forefront, adapting to the distinctive needs of each undertaking. Each commercial project undertaken by Chaudhari Associates is treated as a work of art, exemplifying our steadfast commitment to achieving excellence in both design and functionality.


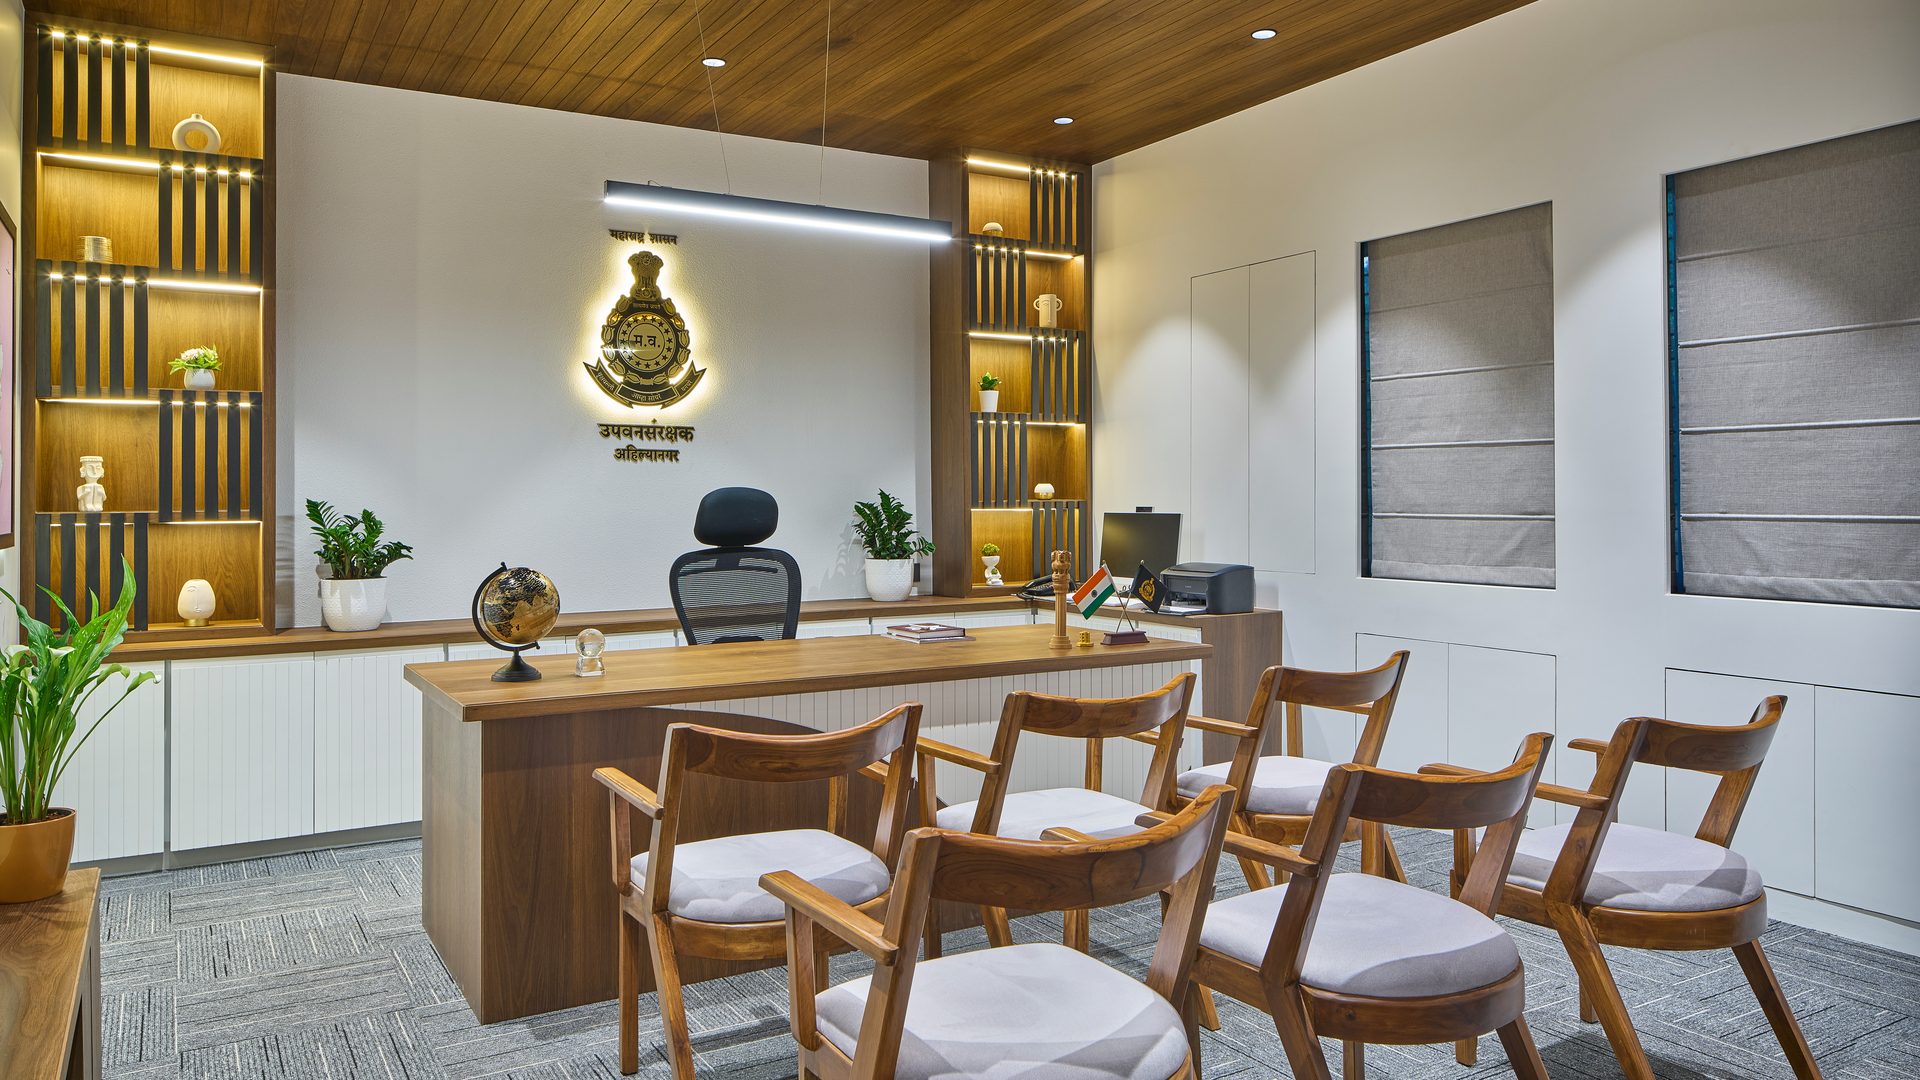
Officer’s cabin with teak-finish ceiling, backlit display shelving and timber seating — DCF Office, Ahilyanagar

HOSPITALITY

Our forte in hospitality projects encompasses the creation of iconic, exclusive, and grand spaces. From hotels and banquets to fitness clubs and other leisure projects, we are dedicated to making each endeavor a distinctive masterpiece. Striving to design spaces that stand out, our hospitality projects are characterized by iconic and memorable elements. We focus on providing a unique and exclusive experience, ensuring it leaves a lasting impression on visitors. Emphasizing grandeur, we infuse a sense of luxury and sophistication, creating spaces that exude opulence. 


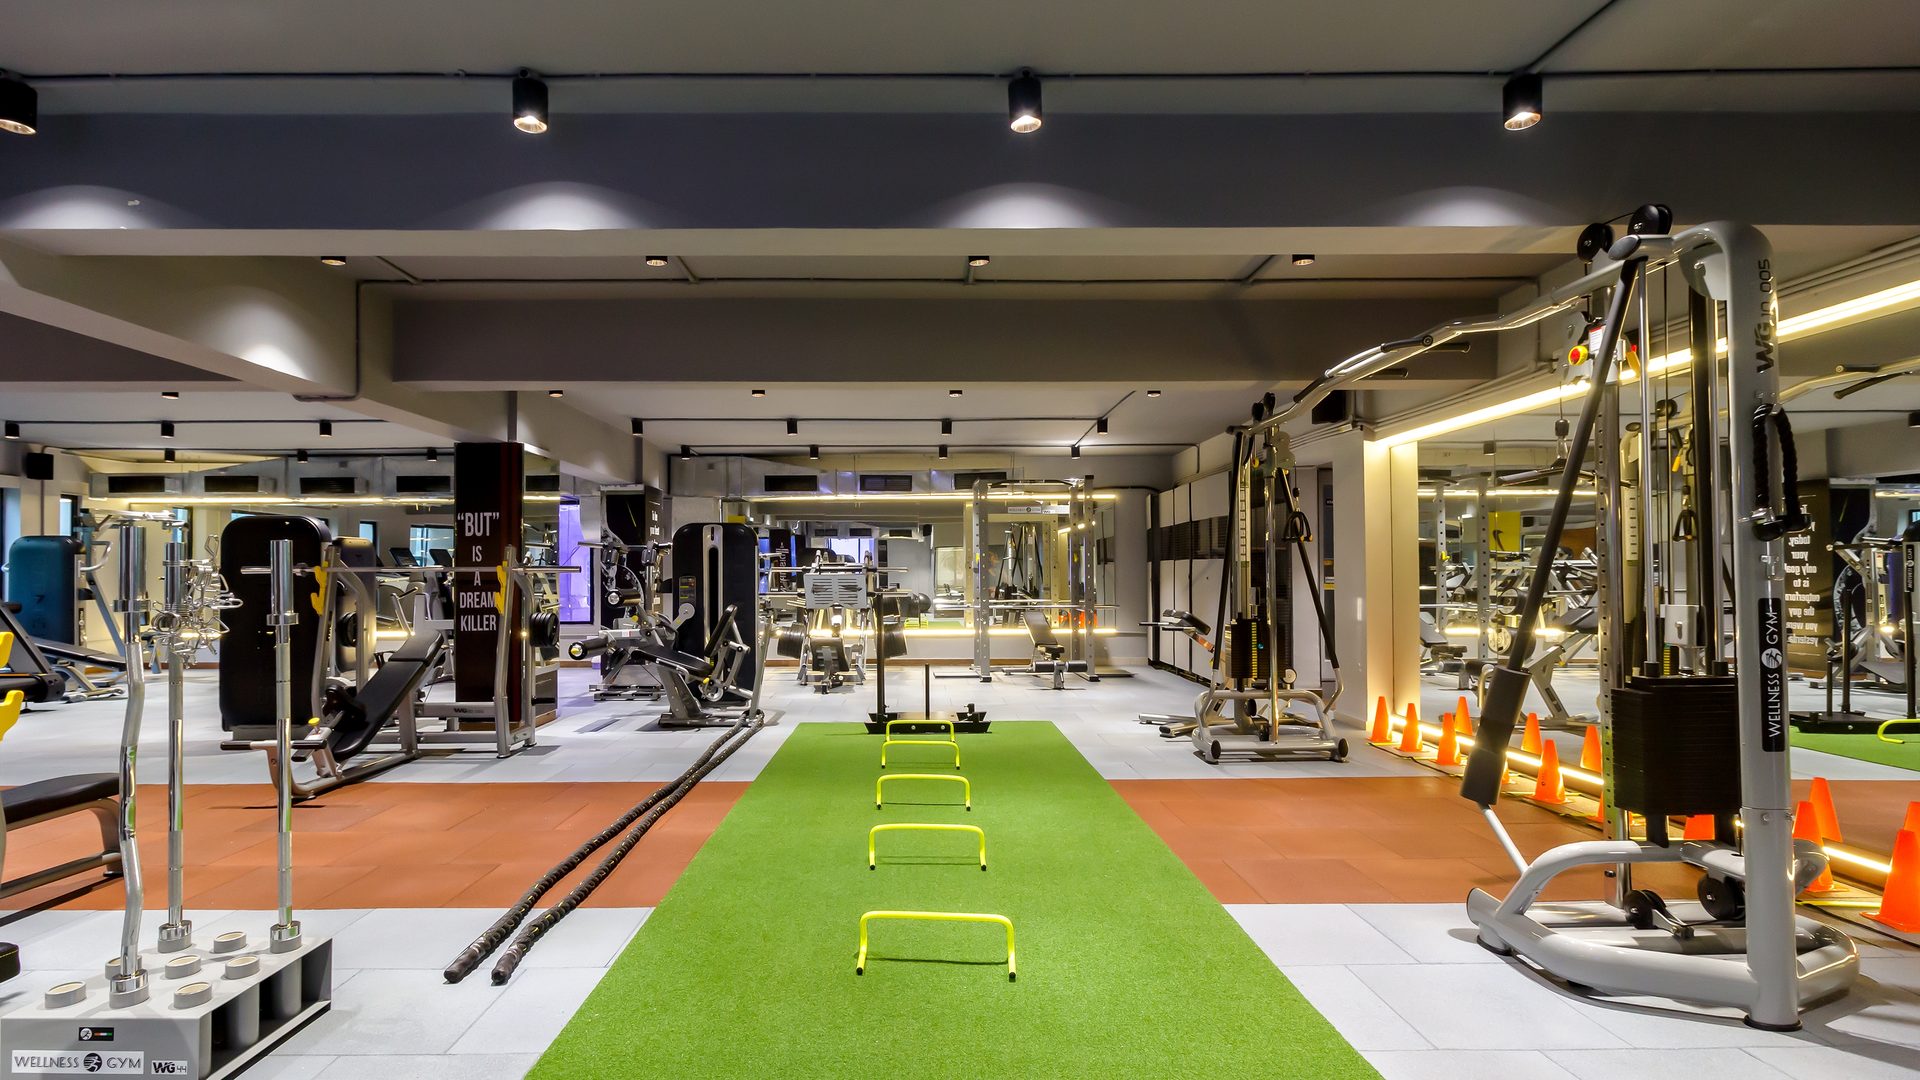
Training floor with a turf sprint strip, rubber flooring and mirror-lit walls — Dumbbell Bee fitness club

INTERIORS

Our perspective on interior design transcends mere surface aesthetics. It involves the strategic allocation of physical resources to enhance efficiency and convey a distinctive cultural identity. When nonchalantly integrated, these qualities can elevate productivity, profitability, and overall morale. Our approach involves unifying architecture with every design element, including finishes, materials, furnishings, and artwork. Our meticulous attention to detail ensures that every aspect of the interior design contributes to the overall aesthetic and functional objectives. We go beyond aesthetics in selecting materials and furniture, prioritizing quality, durability, and adaptability. The integration of these elements not only completes the design but also showcases a commitment to excellence.

Living room tying a carved stone TV wall, timber ceiling band, framed textile panels and coordinated seating together — Mr. Vikram Kauthkar, Shirur